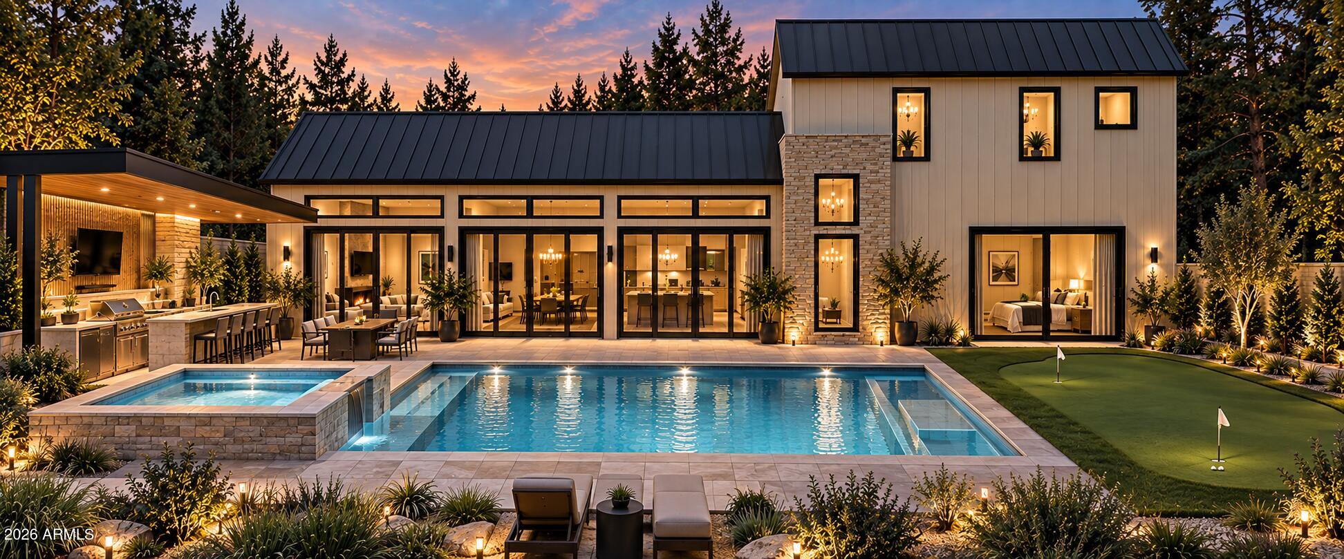
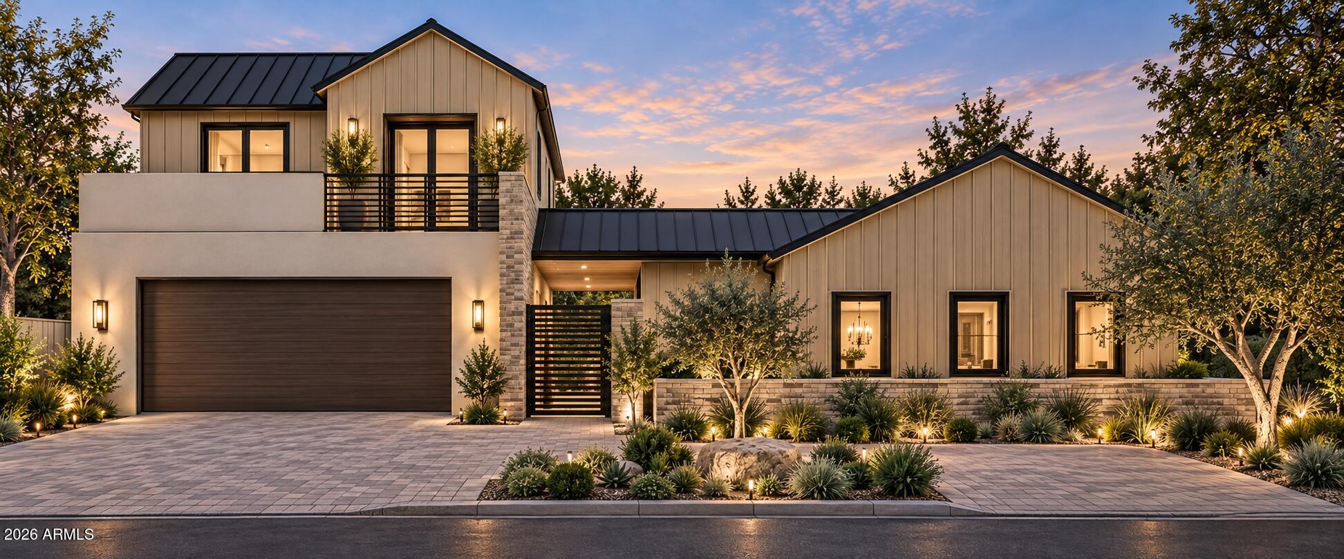
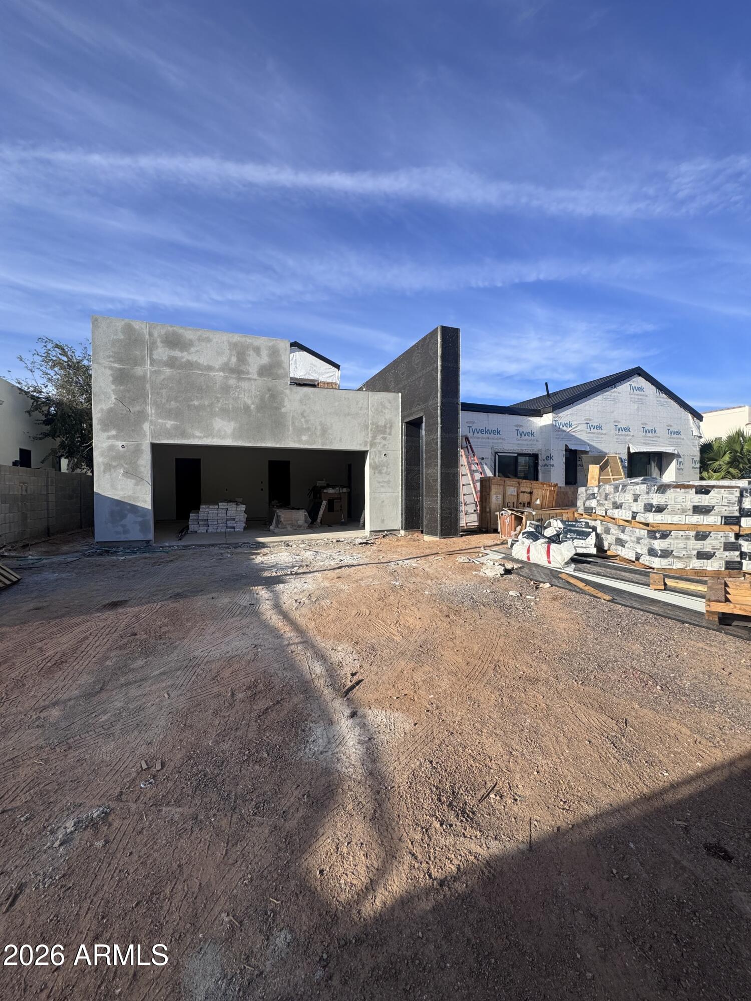
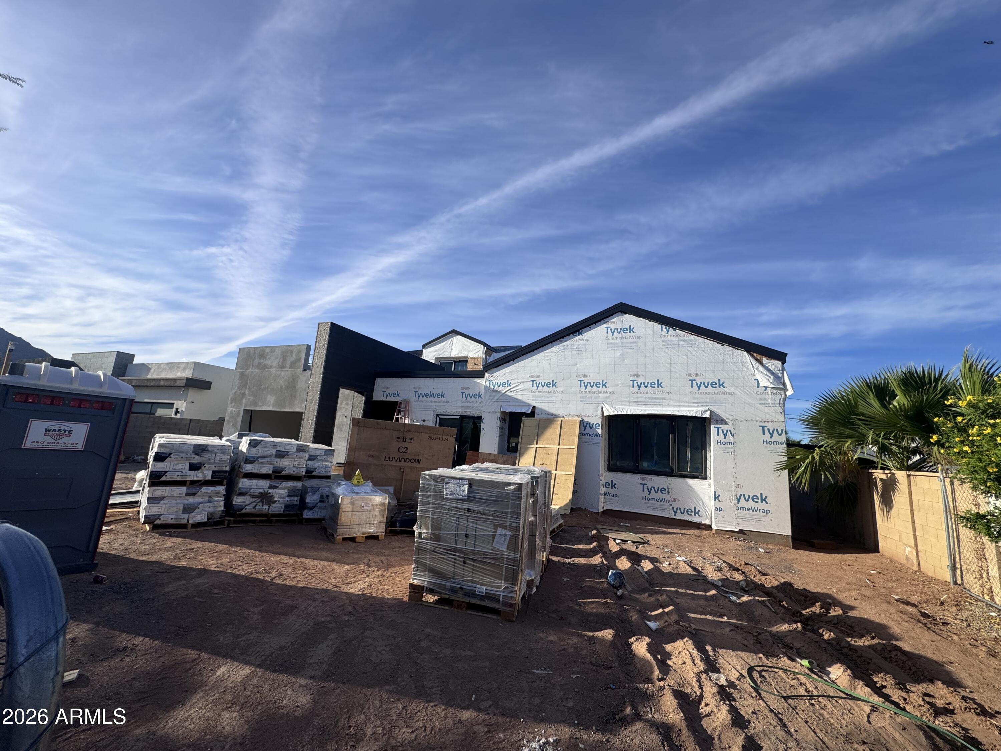
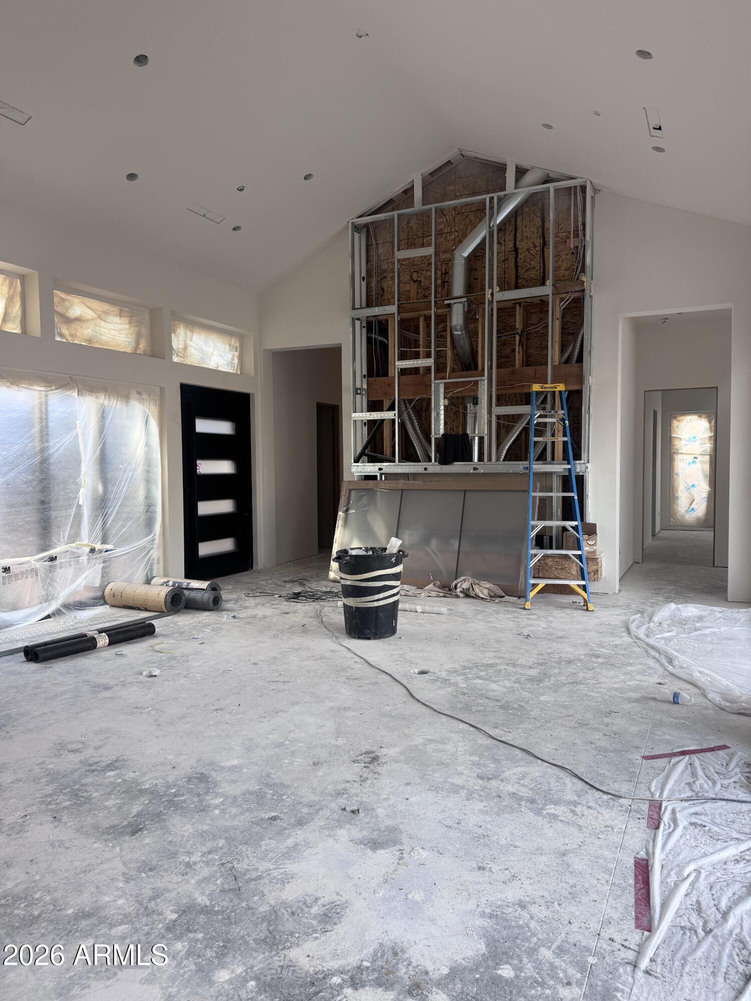
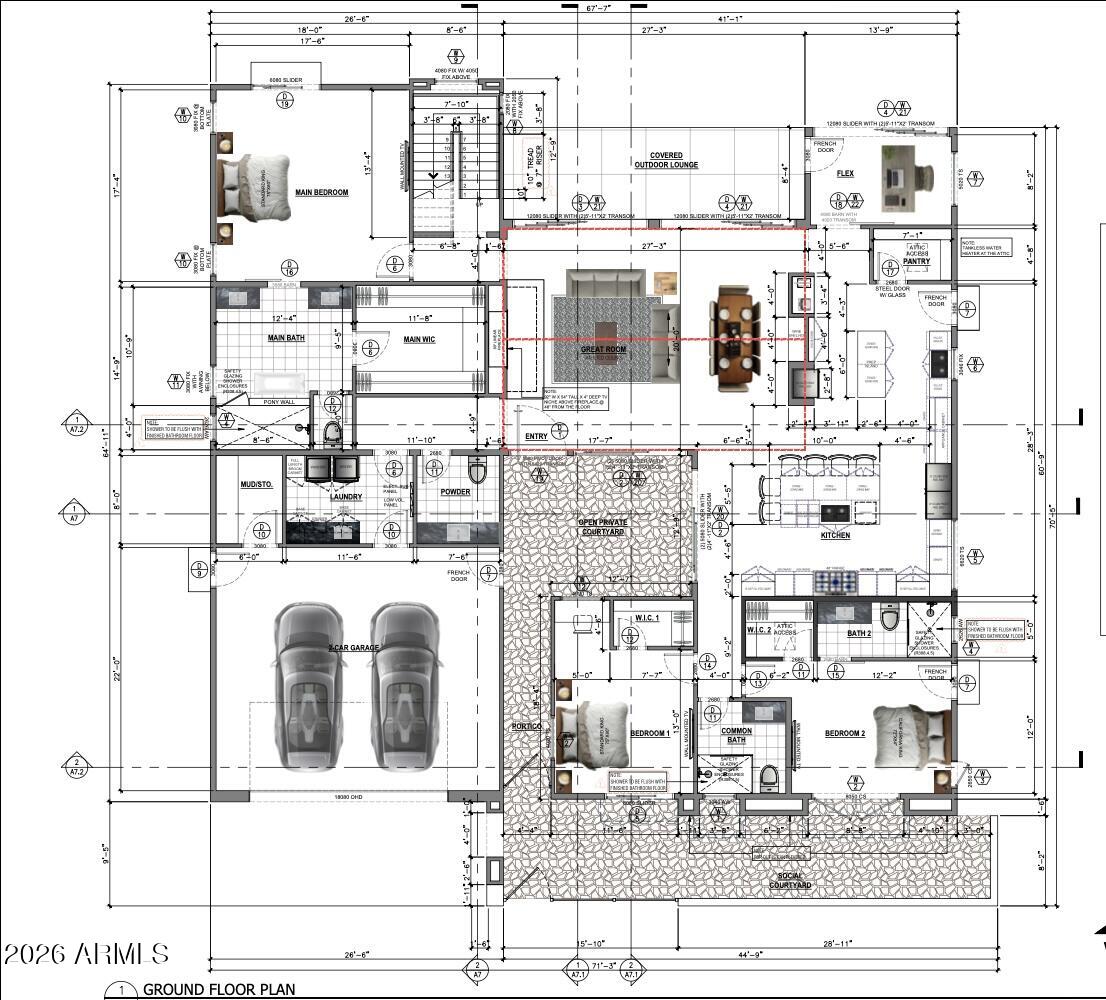
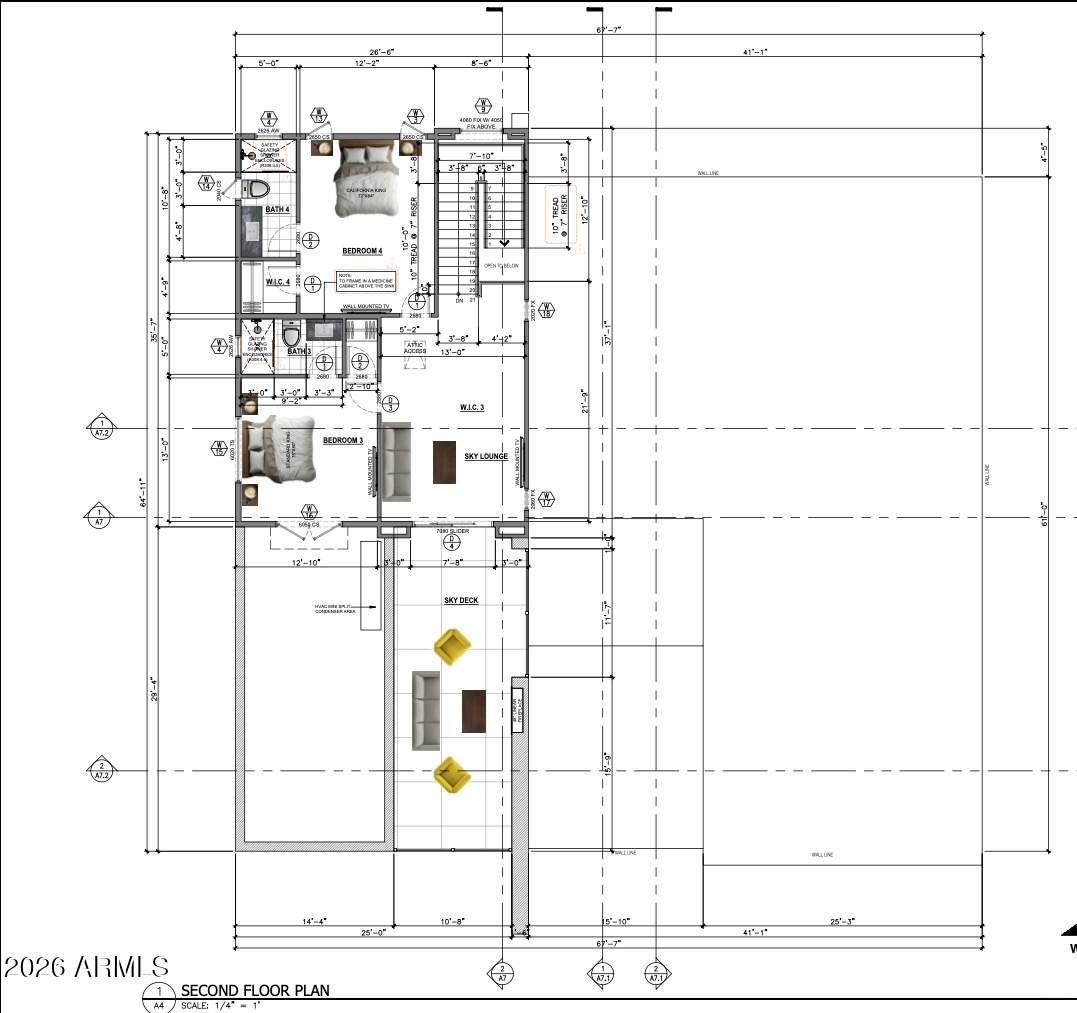
Targeting completion in January, this 5-bedroom, 6-bathroom new-construction residence seamlessly pairs sleek contemporary design with effortless indoor-outdoor living, making it an exceptional primary home or high-yield turnkey investment/Airbnb property. An expansive, vaulted great room anchors the main level, featuring a 60-inch linear fireplace and glass sliders that open directly to a covered outdoor lounge with an integrated kitchen. The adjacent chef's kitchen boasts custom rift-cut white oak cabinetry, Sub-Zero and Wolf appliances, a generous island, and built-in wine storage.
Designed for main-level convenience, the primary retreat features a walk-in closet and a spa bath with a freestanding tub and zero-entry shower. Two additional main-floor bedrooms, a flex room, laundry, mudroom, and powder room are surrounded by sunlit courtyards.
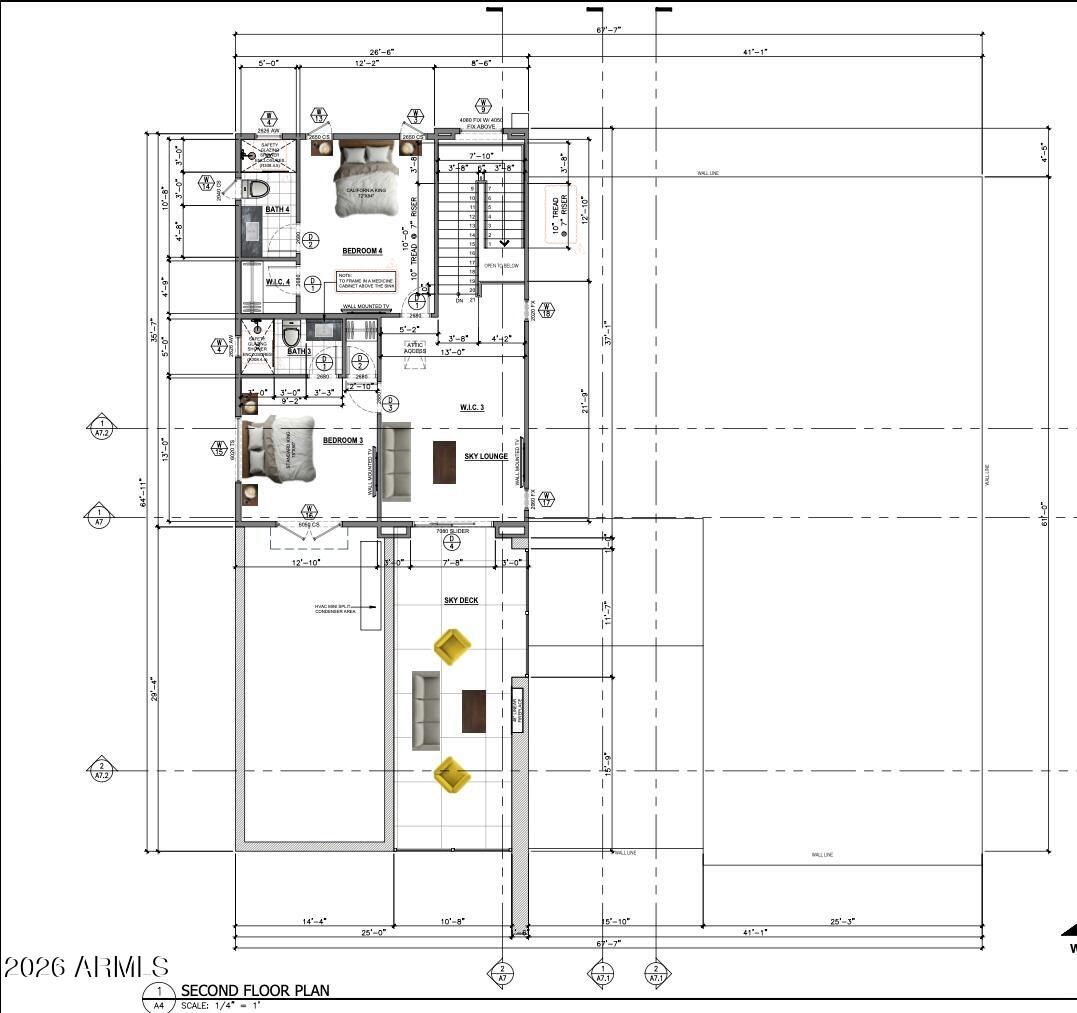
Upstairs, two secondary bedroom suites accompany a private sky lounge with a linear fireplace and an expansive sky deck. Elevated with hardwood and tile flooring, a statement pivot entry door, smart automation, and a two-car garage, this home offers maximum guest capacity and versatile luxury spaces tailored for premier short-term rental appeal.
Share Property
Location
7020 E CHAPARRAL Road, Paradise Valley, AZ 85253
Status
For Sale
Features & Amenities
Interior
total bedrooms5
Total bathrooms6
full bathrooms5
half bathroom1
Flooring Tile, Wood
APPLIANCES Dryer, Washer, Refrigerator, Built-in Microwave, Dishwasher, Disposal, Gas Range, Gas Oven, Gas Cooktop
other interior Features High Speed Internet, Double Vanity, Master Downstairs, Eat-in Kitchen, Breakfast Bar, Vaulted Ceiling(s), Kitchen Island, Pantry, Full Bth Master Bdrm, Separate Shwr Tub
Area & Lot
StatusFor Sale
Living Area4,089 Sq.Ft.
Lot Area8,256 Sq.Ft.
MLS® ID7085847
TypeResidential
YEAR BUILT2027
NeighborhoodPhoenix
Architecture StylesContemporary
Elementary SchoolAnasazi Elementary
Middle SchoolMohave Middle School
High SchoolChaparral High School
School DistrictScottsdale Unified District
Exterior
STORIES2
Garage Space2.0
water SourcePublic
PoolOutdoor
roofMetal
lot featuresNorth/South Exposure, Sprinklers In Rear, Sprinklers In Front, Desert Back, Natural Desert Back, Gravel/Stone Front, Synthetic Grass Frnt, Synthetic Grass Back, Auto Timer H 2 O Front, Natural Desert Front, Auto Timer H 2 O Back
parkingAttached Garage, Garage Door Opener, Circular Driveway
HEAT TYPENatural Gas
AIR CONDITIONINGCentral Air
sewerPublic Sewer
other exterior FeaturesBalcony, Private Yard, Built-in Barbecue
Financial
Sales Price$3,995,000
Real Estate Tax$1,436/yr
Mortgage Calculator
Estimate your monthly mortgage payment, including the principal and interest, property taxes, and HOA. Adjust the values to generate a more accurate rate.