5816 E Calle Del Media
SEE ALL PHOTOS
5816 E Calle Del Media
Courtesy of HomeSmart, Krysten Paynter Listing Contact: 480-378-7878 
Sold

5816 E Calle Del Media

5816 E Calle Del Media, Phoenix, AZ 85018

$3,760,000
fields="estElectricityCost,countyRadonLevels,countyLowAirQualityDaysPerYear,floodZone,percentOwnerOccupied,populationZipCode,medianHouseholdIncome,overallClimateRisk,avgWorkCommuteTime,employmentRate,floodInsuranceCurrent,floodInsuranceRiskBased,maxAvailableInternetSpeed,percentPeopleAttainedBachelorDegreeOrHigher,percentRenterOccupied"
$3,760,000

5816 E Calle Del Media

4 Beds 4 Baths 3,900 Sq.Ft. 0.55 Acres

Description

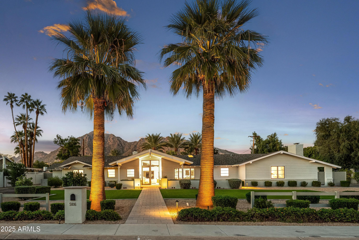
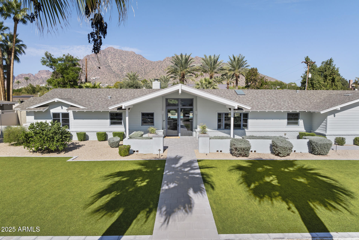
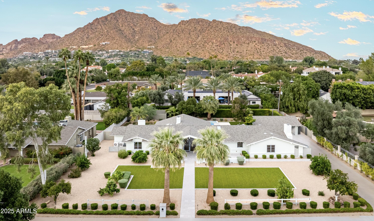
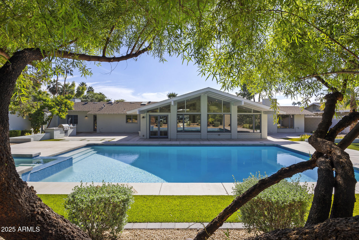
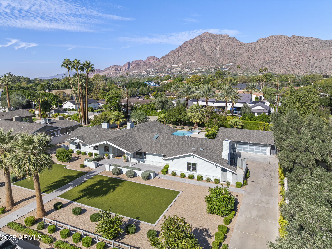
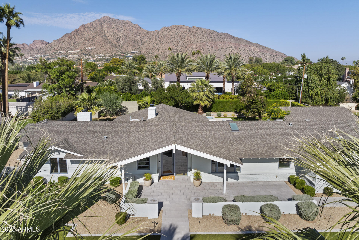
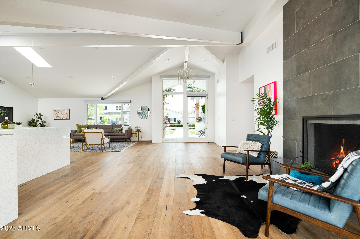
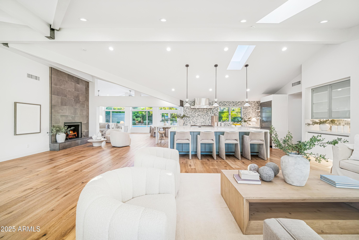
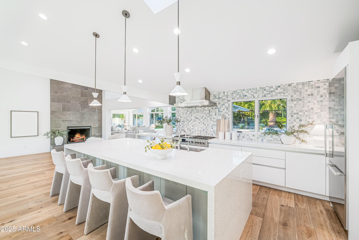
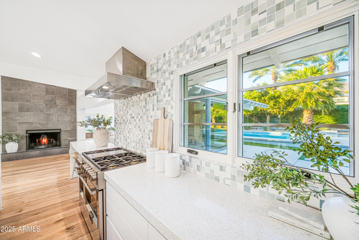
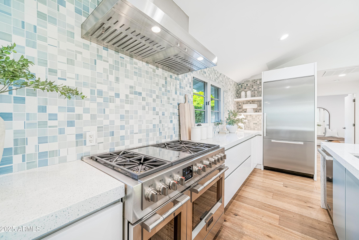
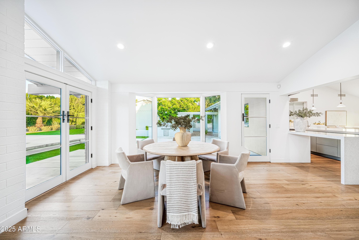
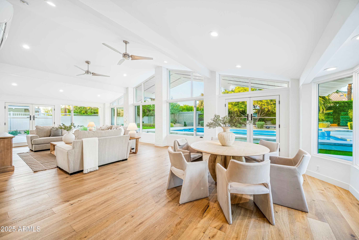
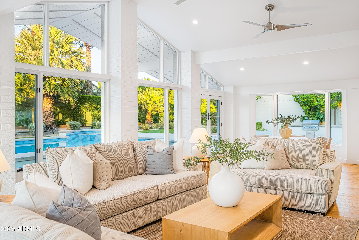
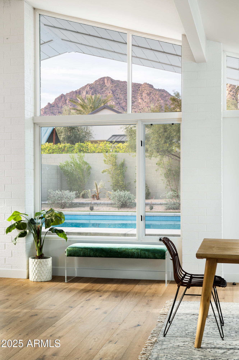
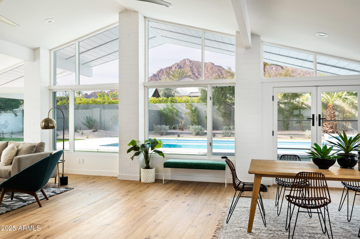
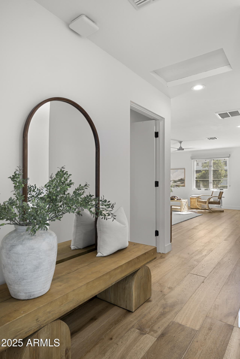
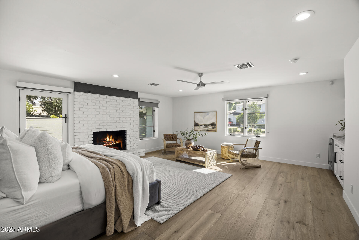
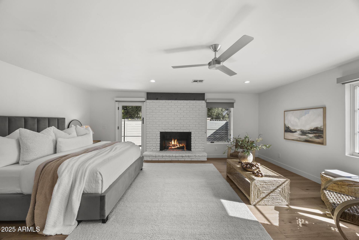
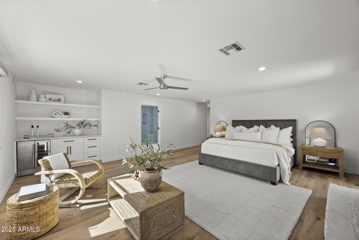
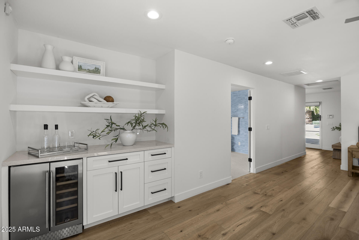
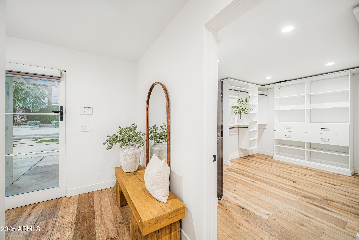
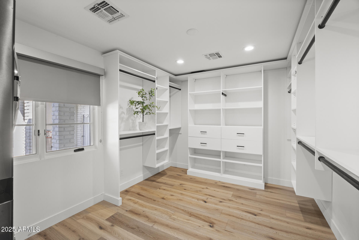
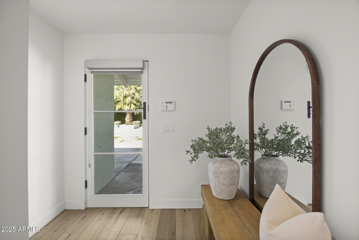
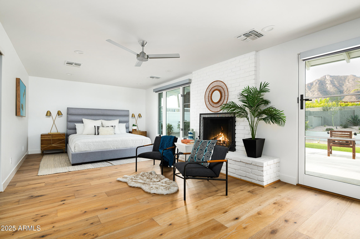
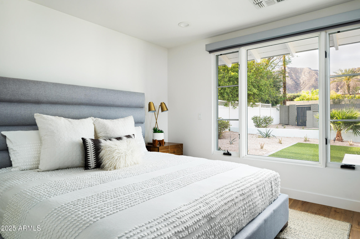
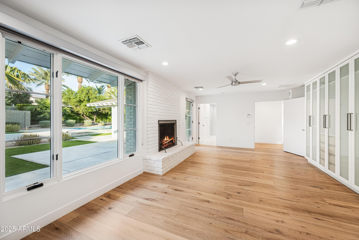
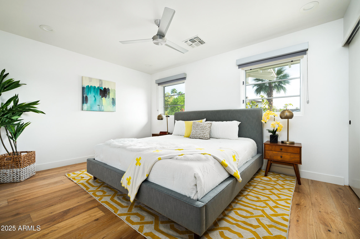
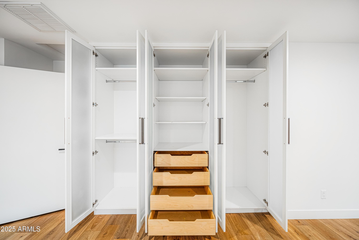
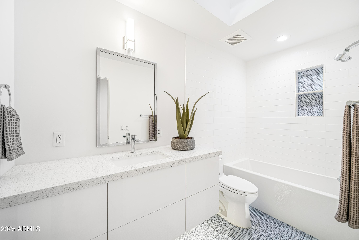
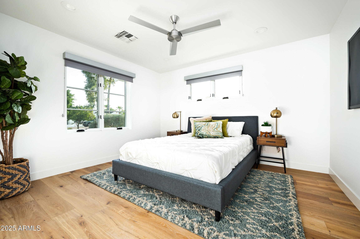
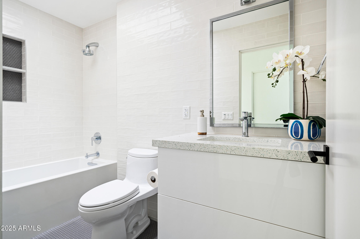
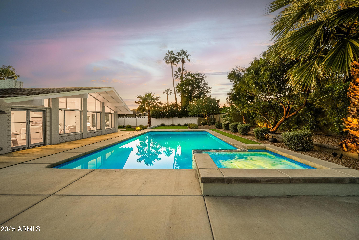
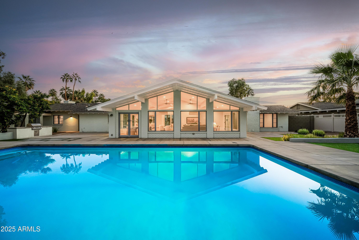
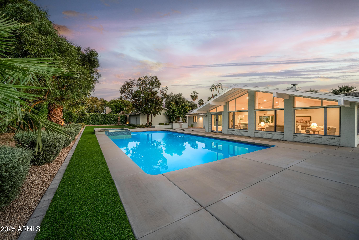
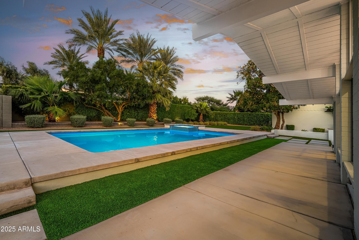
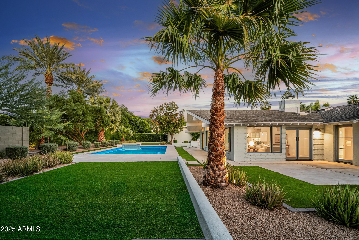
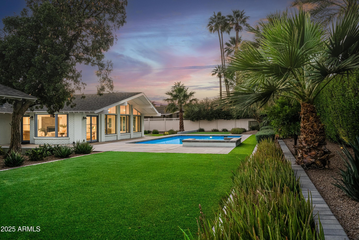
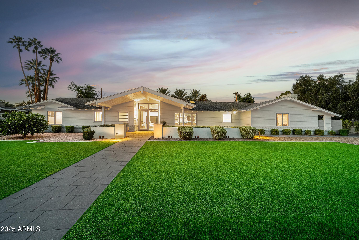
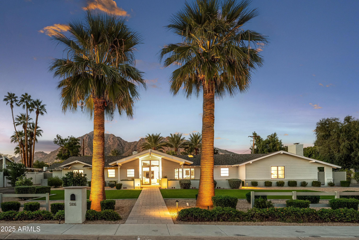
Welcome to the quintessential Arcadia home, where Mid-Century Modern design meets modern luxury. Completely remodeled with meticulous detail, this single-level home sits on a south-facing cul-de-sac lot with unobstructed Camelback Mountain views. Inside, vaulted ceilings and dramatic windows flood the home with natural light. The kitchen features custom cabinetry, premium appliances, and designer finishes. A thoughtful split floor plan provides privacy and flow with 4 bedrooms and 4 bathrooms. Indoor living connects seamlessly to resort-style yards, with sparkling pool, spa, and multiple entertaining areas. Whether hosting gatherings or enjoying a quiet evenings with Camelback as your background, this home offers the ultimate Arizona lifestyle- rare Arcadia opportunity!

Share Property

Location

5816 E Calle Del Media, Phoenix, AZ 85018

Status

Sold

Date Sold

April 21, 2026
Kris McLaughlin

Kris McLaughlin

Features & Amenities

Interior

  • total bedrooms4
  • Total bathrooms4
  • full bathrooms4
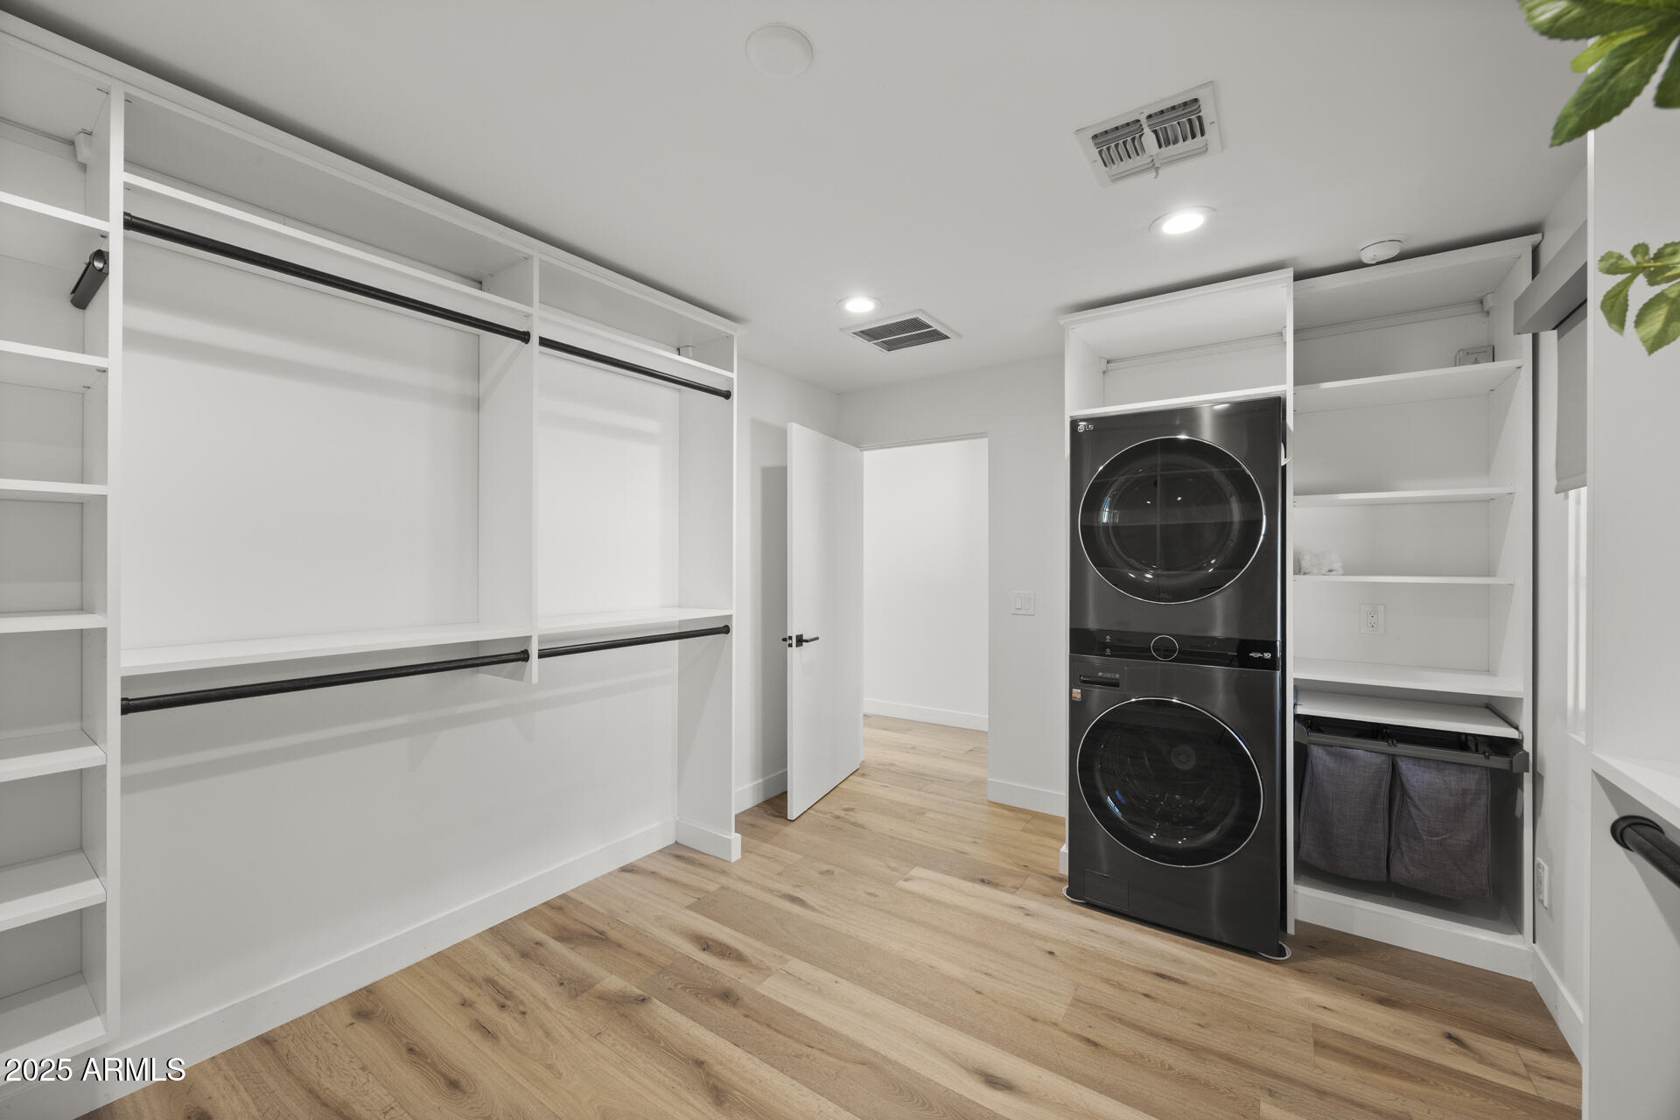
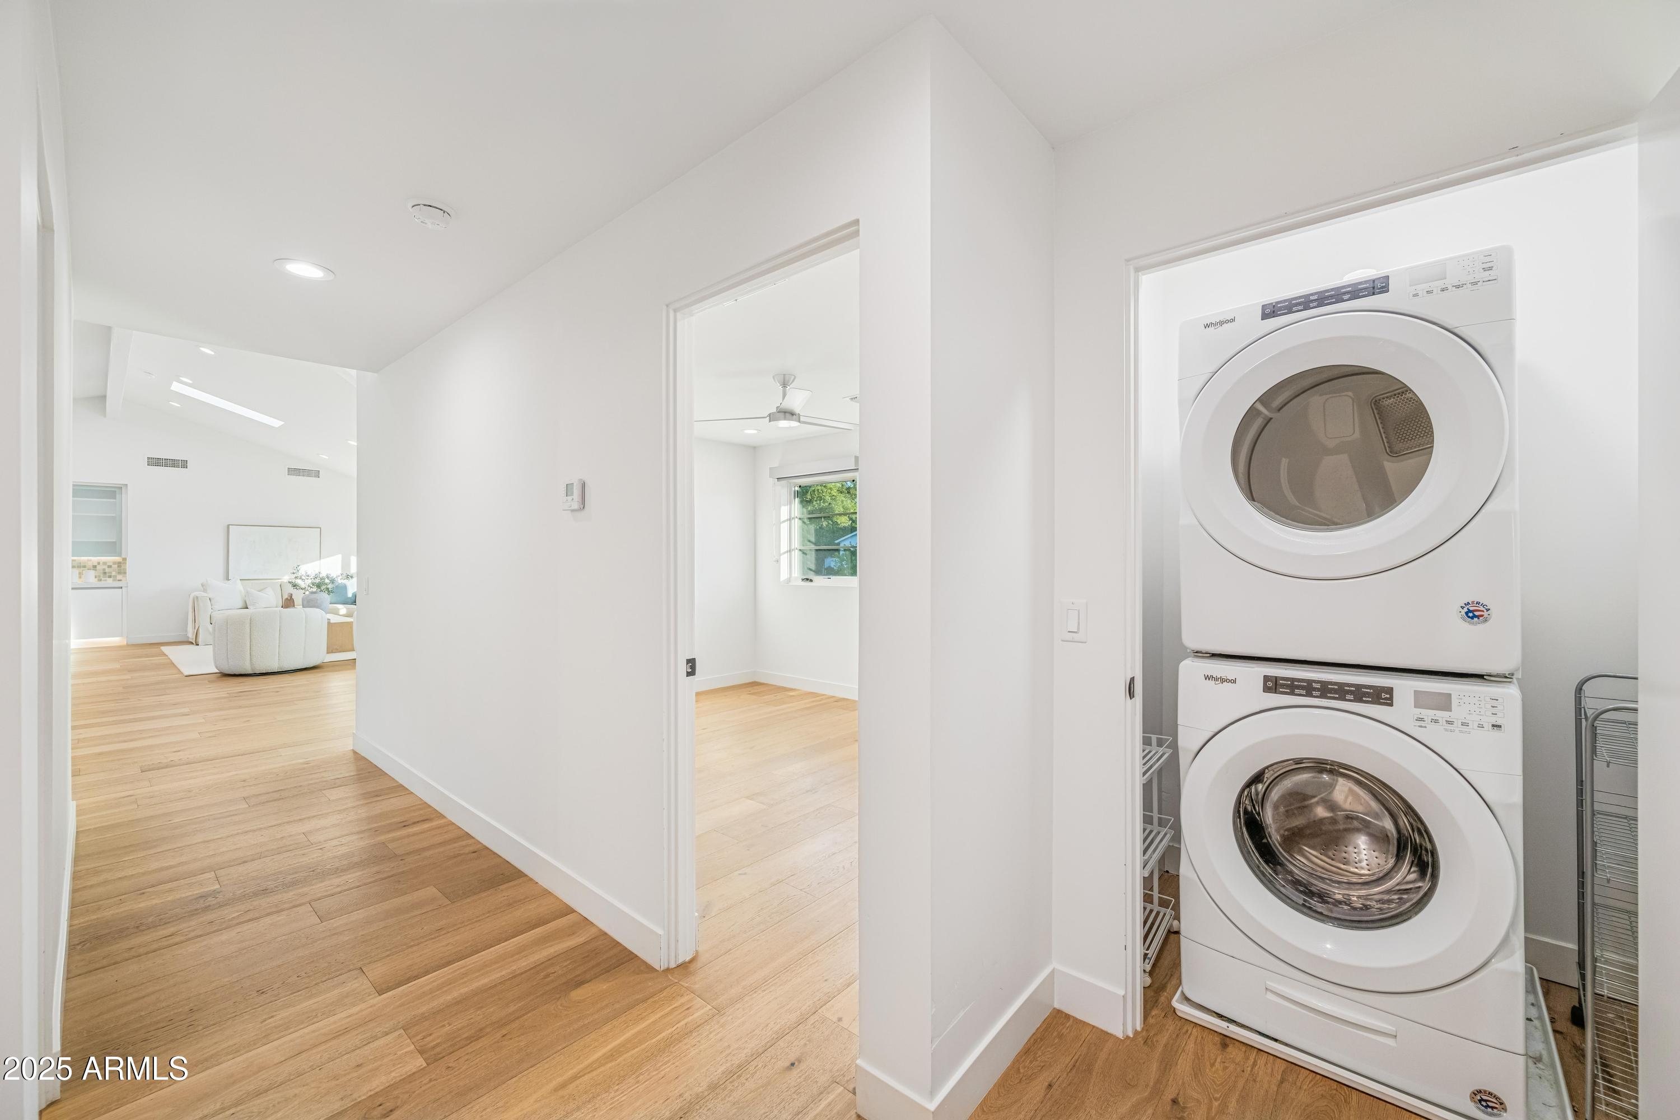
  • Laundry room Inside, See Remarks, Engy Star (See Rmks), Wshr/Dry Hook Up Only
  • Flooring Tile, Wood
  • Fireplace Wood Burning, Other, Family Room, Master Bedroom, Gas
  • APPLIANCES Stacked Washer/Dryer, Dryer, Washer, Water Softener Owned, Refrigerator, Built-in Microwave, Dishwasher, Disposal, Gas Range, Gas Oven, Water Purifier
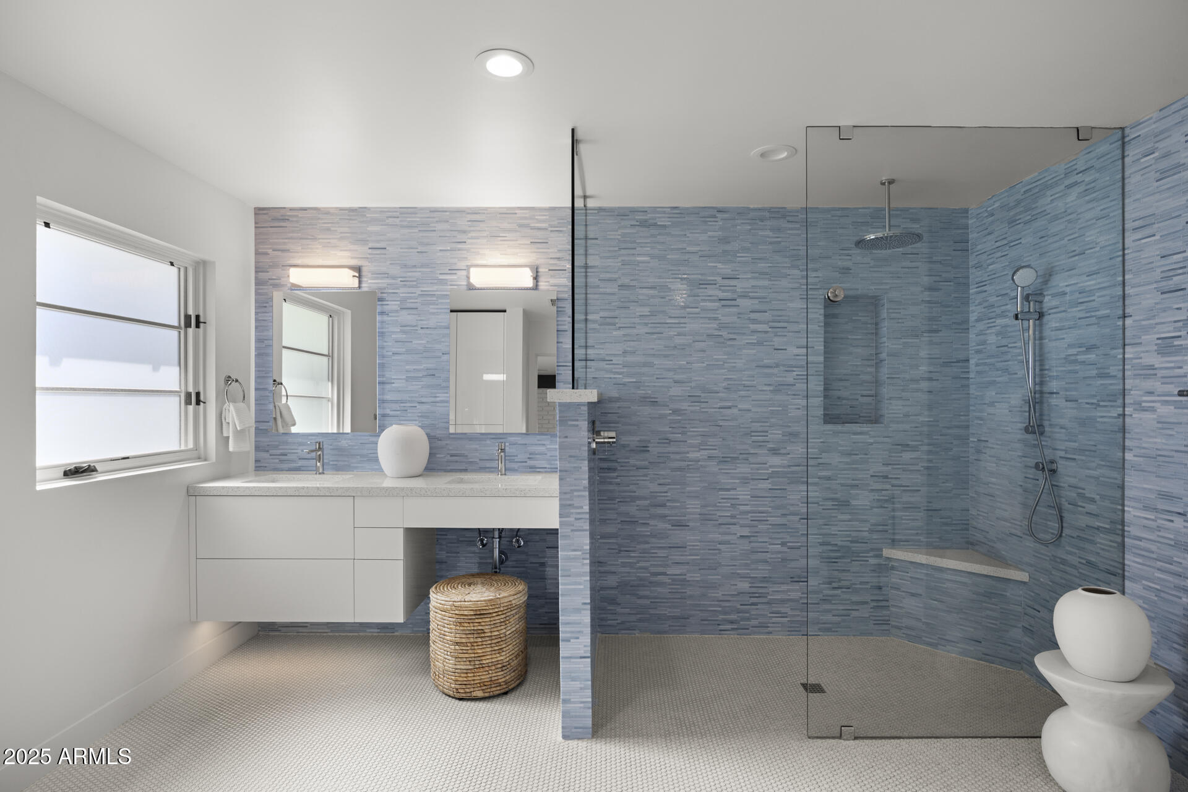
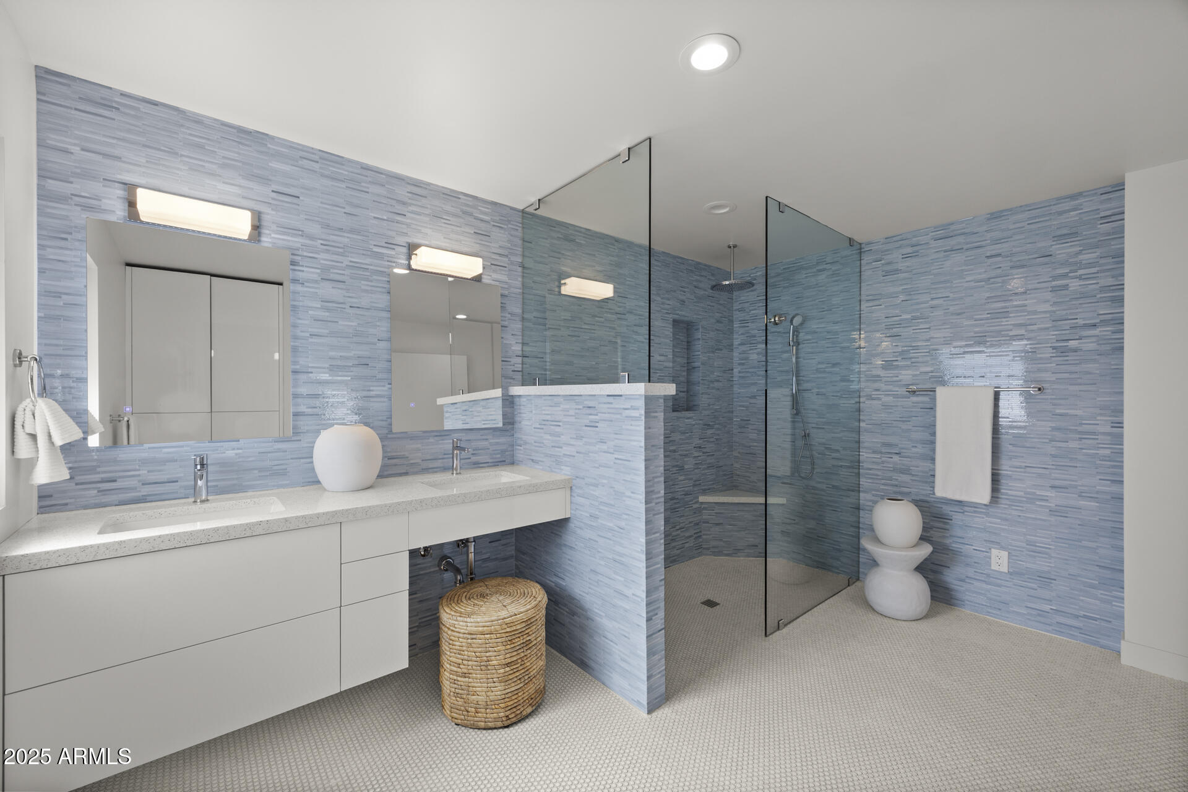
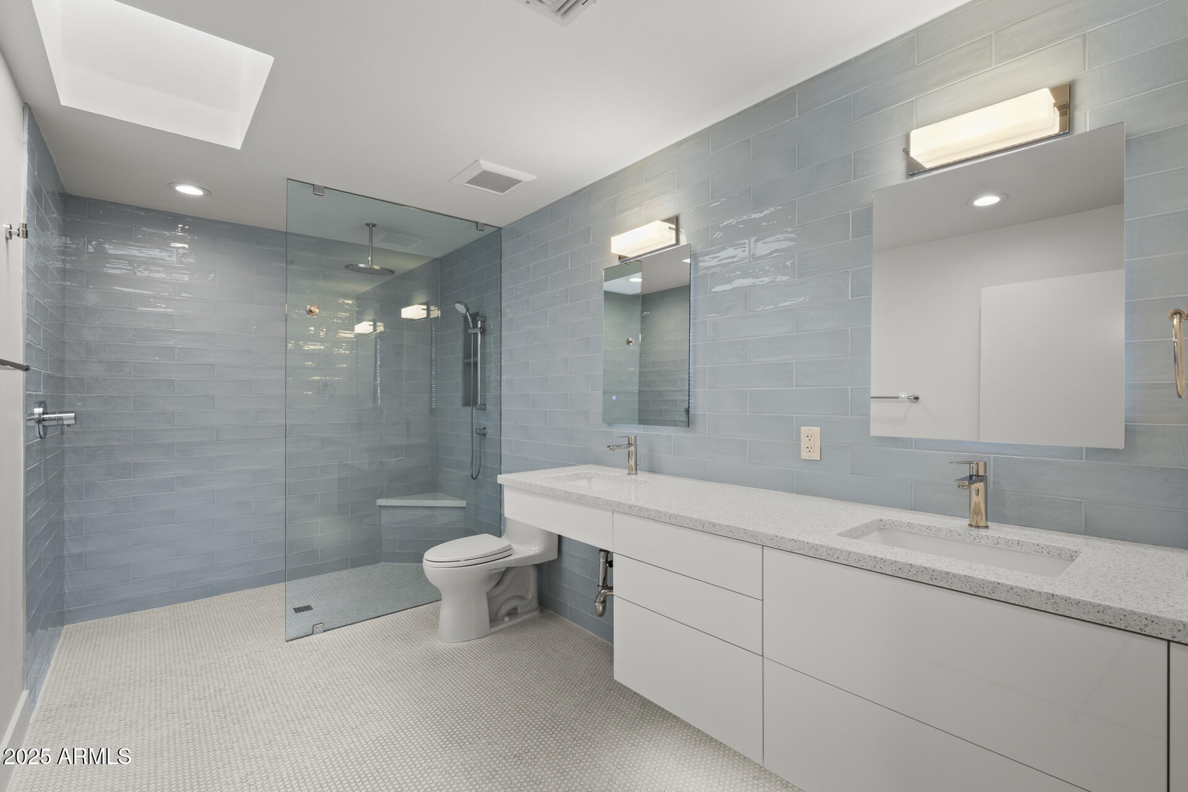
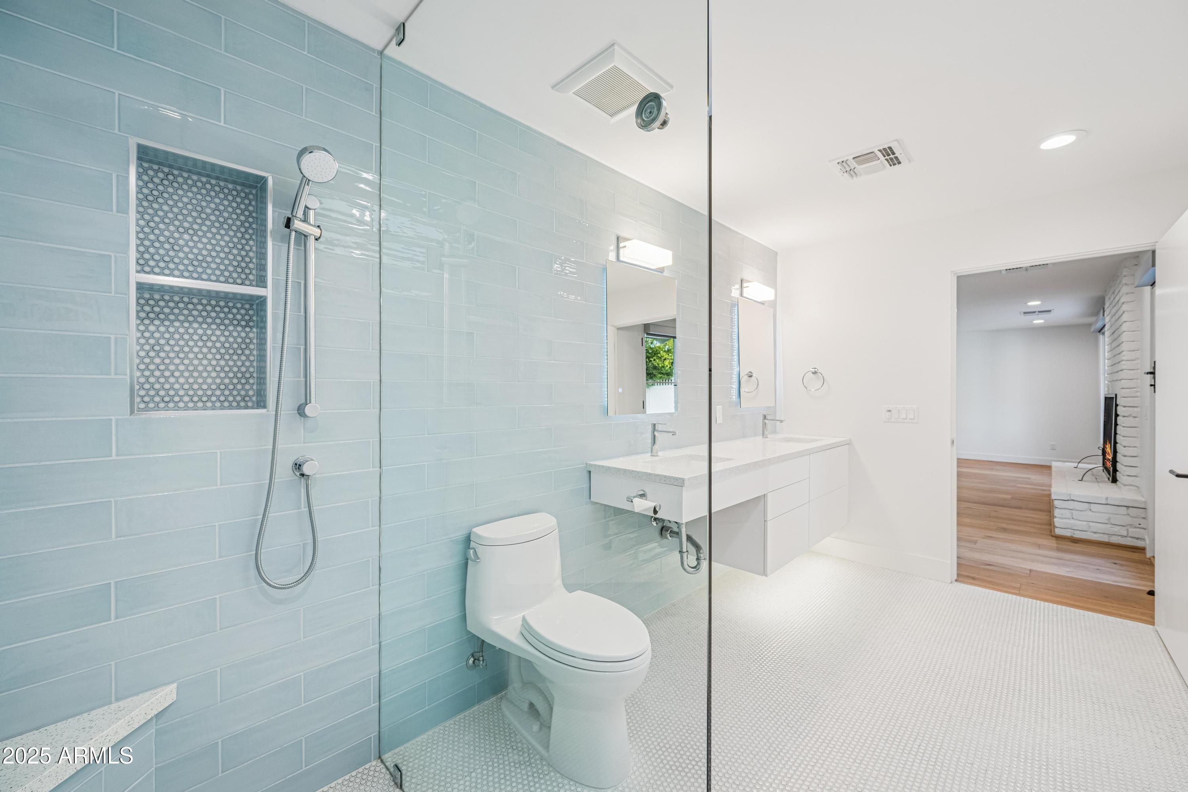
  • other interior Features Walk-in Pantry, Quartz Countertops, Double Vanity, Eat-in Kitchen, Breakfast Bar, Roller Shields, Vaulted Ceiling(s), Kitchen Island, Pantry, 2 Master Baths, Full Bth Master Bdrm

Area & Lot

  • Status Sold
  • Date Sold April 21, 2026
  • Living Area3,900 Sq.Ft.
  • Lot Area0.55 Acres
  • MLS® ID6934628
  • TypeResidential
  • YEAR BUILT1959
  • NeighborhoodArcadia Proper
  • Architecture StylesMid-Century Modern
  • View DescriptionMountain(s)
  • Elementary SchoolHopi Elementary School
  • Middle SchoolIngleside Middle School
  • High SchoolArcadia High School
  • School DistrictScottsdale Unified District

Exterior

  • STORIES1
  • Garage Space2.0
  • water SourceCity Water, Pvt Water Company
  • utilitiesNatural Gas Available
  • PoolVariable Speed Pump, Outdoor, Fenced, Heated
  • roofComposition
  • lot featuresNorth/South Exposure, Sprinklers In Rear, Sprinklers In Front, Desert Back, Cul-De-Sac, Grass Front, Synthetic Grass Frnt, Synthetic Grass Back, Auto Timer H 2 O Front, Auto Timer H 2 O Back
  • parkingOff Street, Detached Garage, Garage Door Opener, Extended Length Garage, Side Vehicle Entry, Electric Vehicle Charging Station(s)
  • HEAT TYPEHeat Pump, ENERGY STAR Qualified Equipment, Electric
  • AIR CONDITIONINGHeat Pump, Central Air, Ceiling Fan(s), ENERGY STAR Qualified Equipment, Programmable Thmstat
  • sewerPublic Sewer
  • Disability FeaturesAccessible Door 32 in Wide, Hard/Low Nap Floors, Bath Roll-Under Sink, Bath Roll-In Shower, Accessible Hallway(s)
  • security FeaturesSecurity System Owned
  • other exterior FeaturesPrivate Street(s), Private Yard, Built-in Barbecue

Financial

  • Sales Price$3,760,000
  • Real Estate Tax $206,610/yr

Arcadia Proper

Timeless Living at the Foot of Camelback Mountain

Explore

Work With Us

We are recognized leaders and widely regarded for delivering the highest level of personalized service to home buyers and sellers

Follow Us on Instagram