5301 E MITCHELL Drive
SEE ALL PHOTOS
5301 E MITCHELL Drive
Courtesy of RETSY, Brian Frey Listing Contact: 602-402-3050 
Active Under Contract

5301 E MITCHELL Drive

5301 E MITCHELL Drive, Phoenix, AZ 85018

$2,745,000
fields="estElectricityCost,countyRadonLevels,countyLowAirQualityDaysPerYear,floodZone,percentOwnerOccupied,populationZipCode,medianHouseholdIncome,overallClimateRisk,avgWorkCommuteTime,employmentRate,floodInsuranceCurrent,floodInsuranceRiskBased,maxAvailableInternetSpeed,percentPeopleAttainedBachelorDegreeOrHigher,percentRenterOccupied"
$2,745,000

5301 E MITCHELL Drive

5 Beds 4 Baths 3,803 Sq.Ft. 0.38 Acres

Description

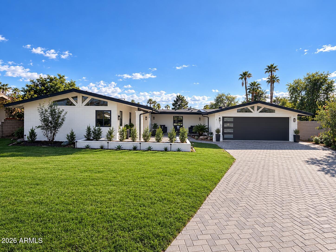
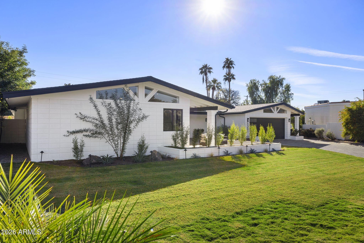
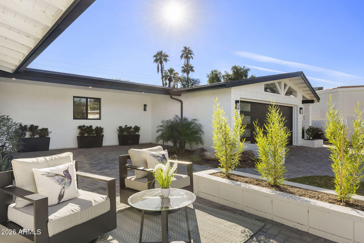
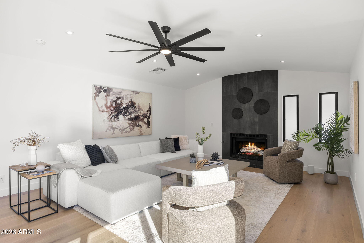
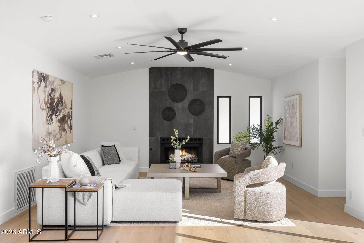
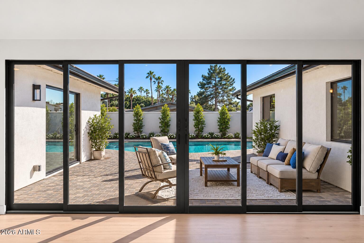
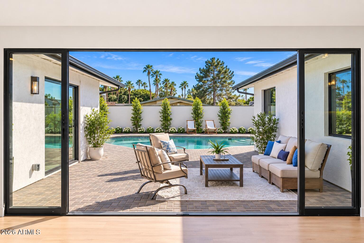
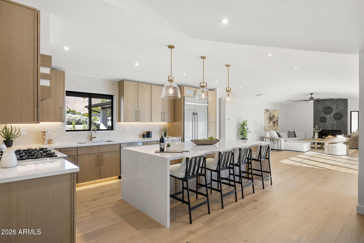
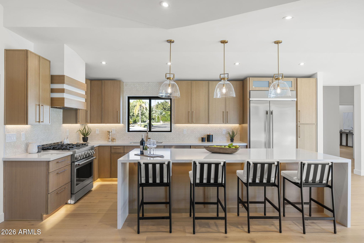
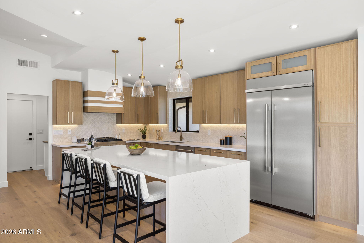
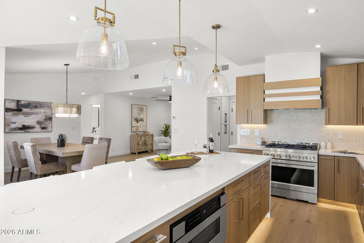
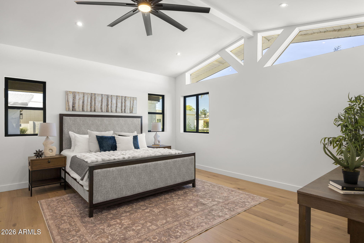
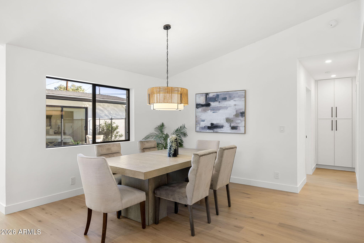
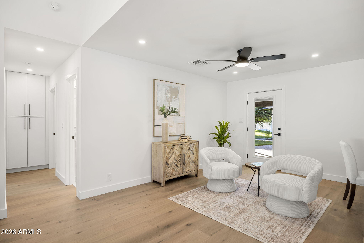
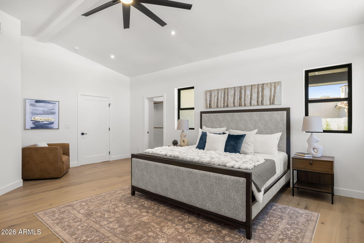
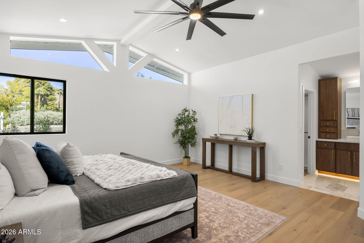
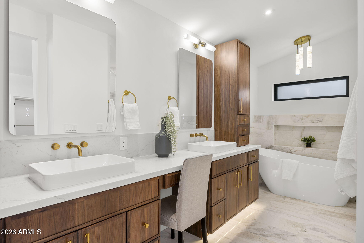
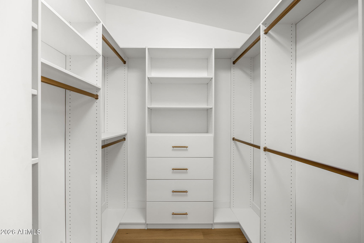
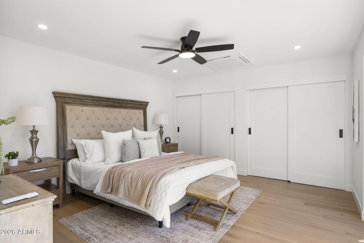
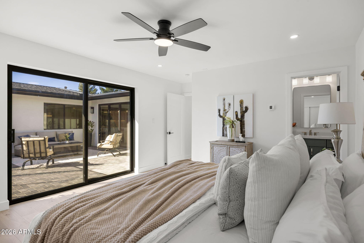
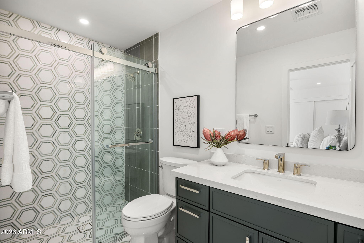
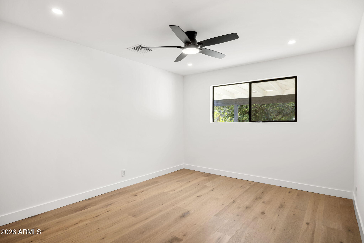
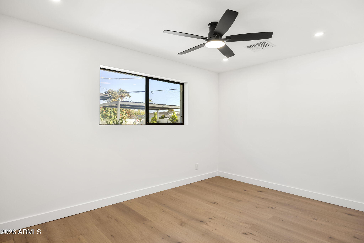
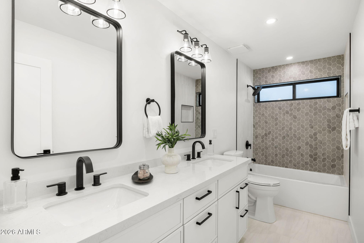
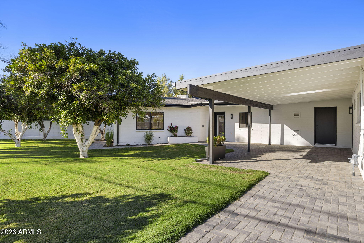
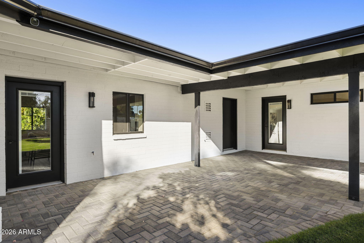
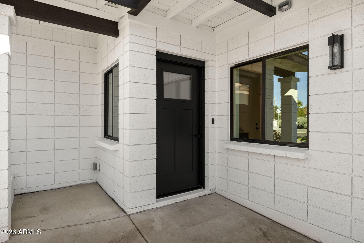
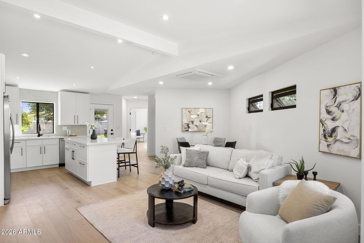
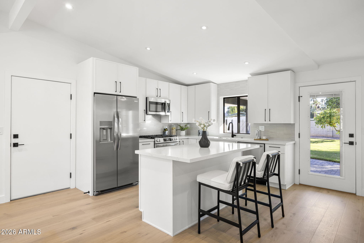
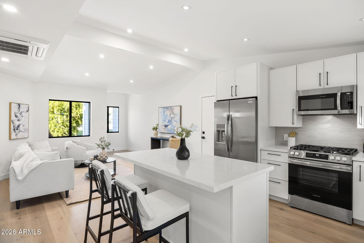
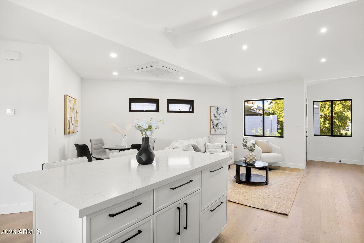
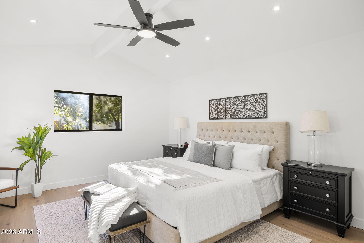
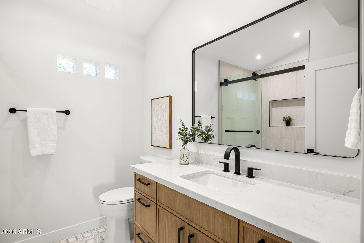
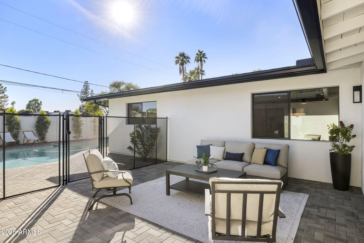
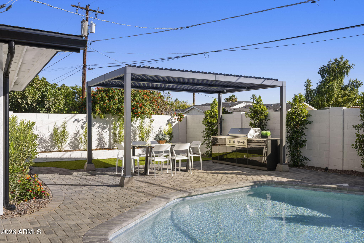
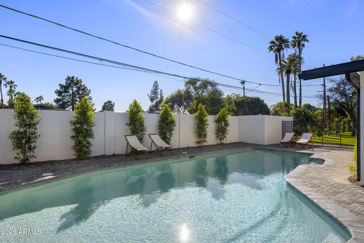
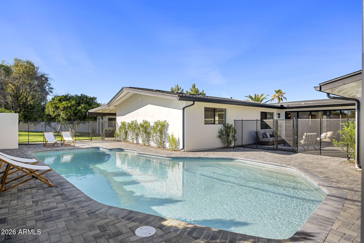
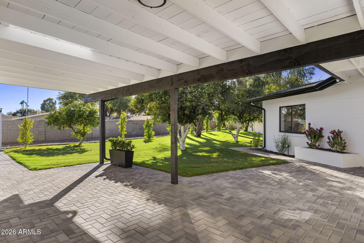
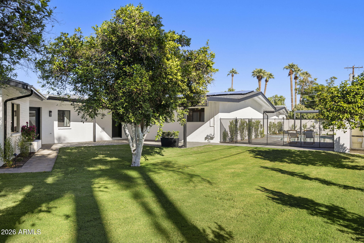
Welcome to 5301 E Mitchell Drive, a beautifully reimagined Arcadia Osborn property offering the perfect blend of modern style, versatile living, and exceptional outdoor entertaining. Completely remodeled and enhanced with fresh landscaping, this unique property features a spacious 2,873-square-foot main residence and a separate 930-square-foot guest house, creating an outstanding opportunity for multigenerational living, hosting guests, or enjoying additional private space.

Share Property

Location

5301 E MITCHELL Drive, Phoenix, AZ 85018

Status

Active Under Contract
Brian Frey

Brian Frey

Features & Amenities

Interior

  • total bedrooms5
  • Total bathrooms4
  • full bathrooms4
  • Flooring Tile, Wood
  • Fireplace Gas
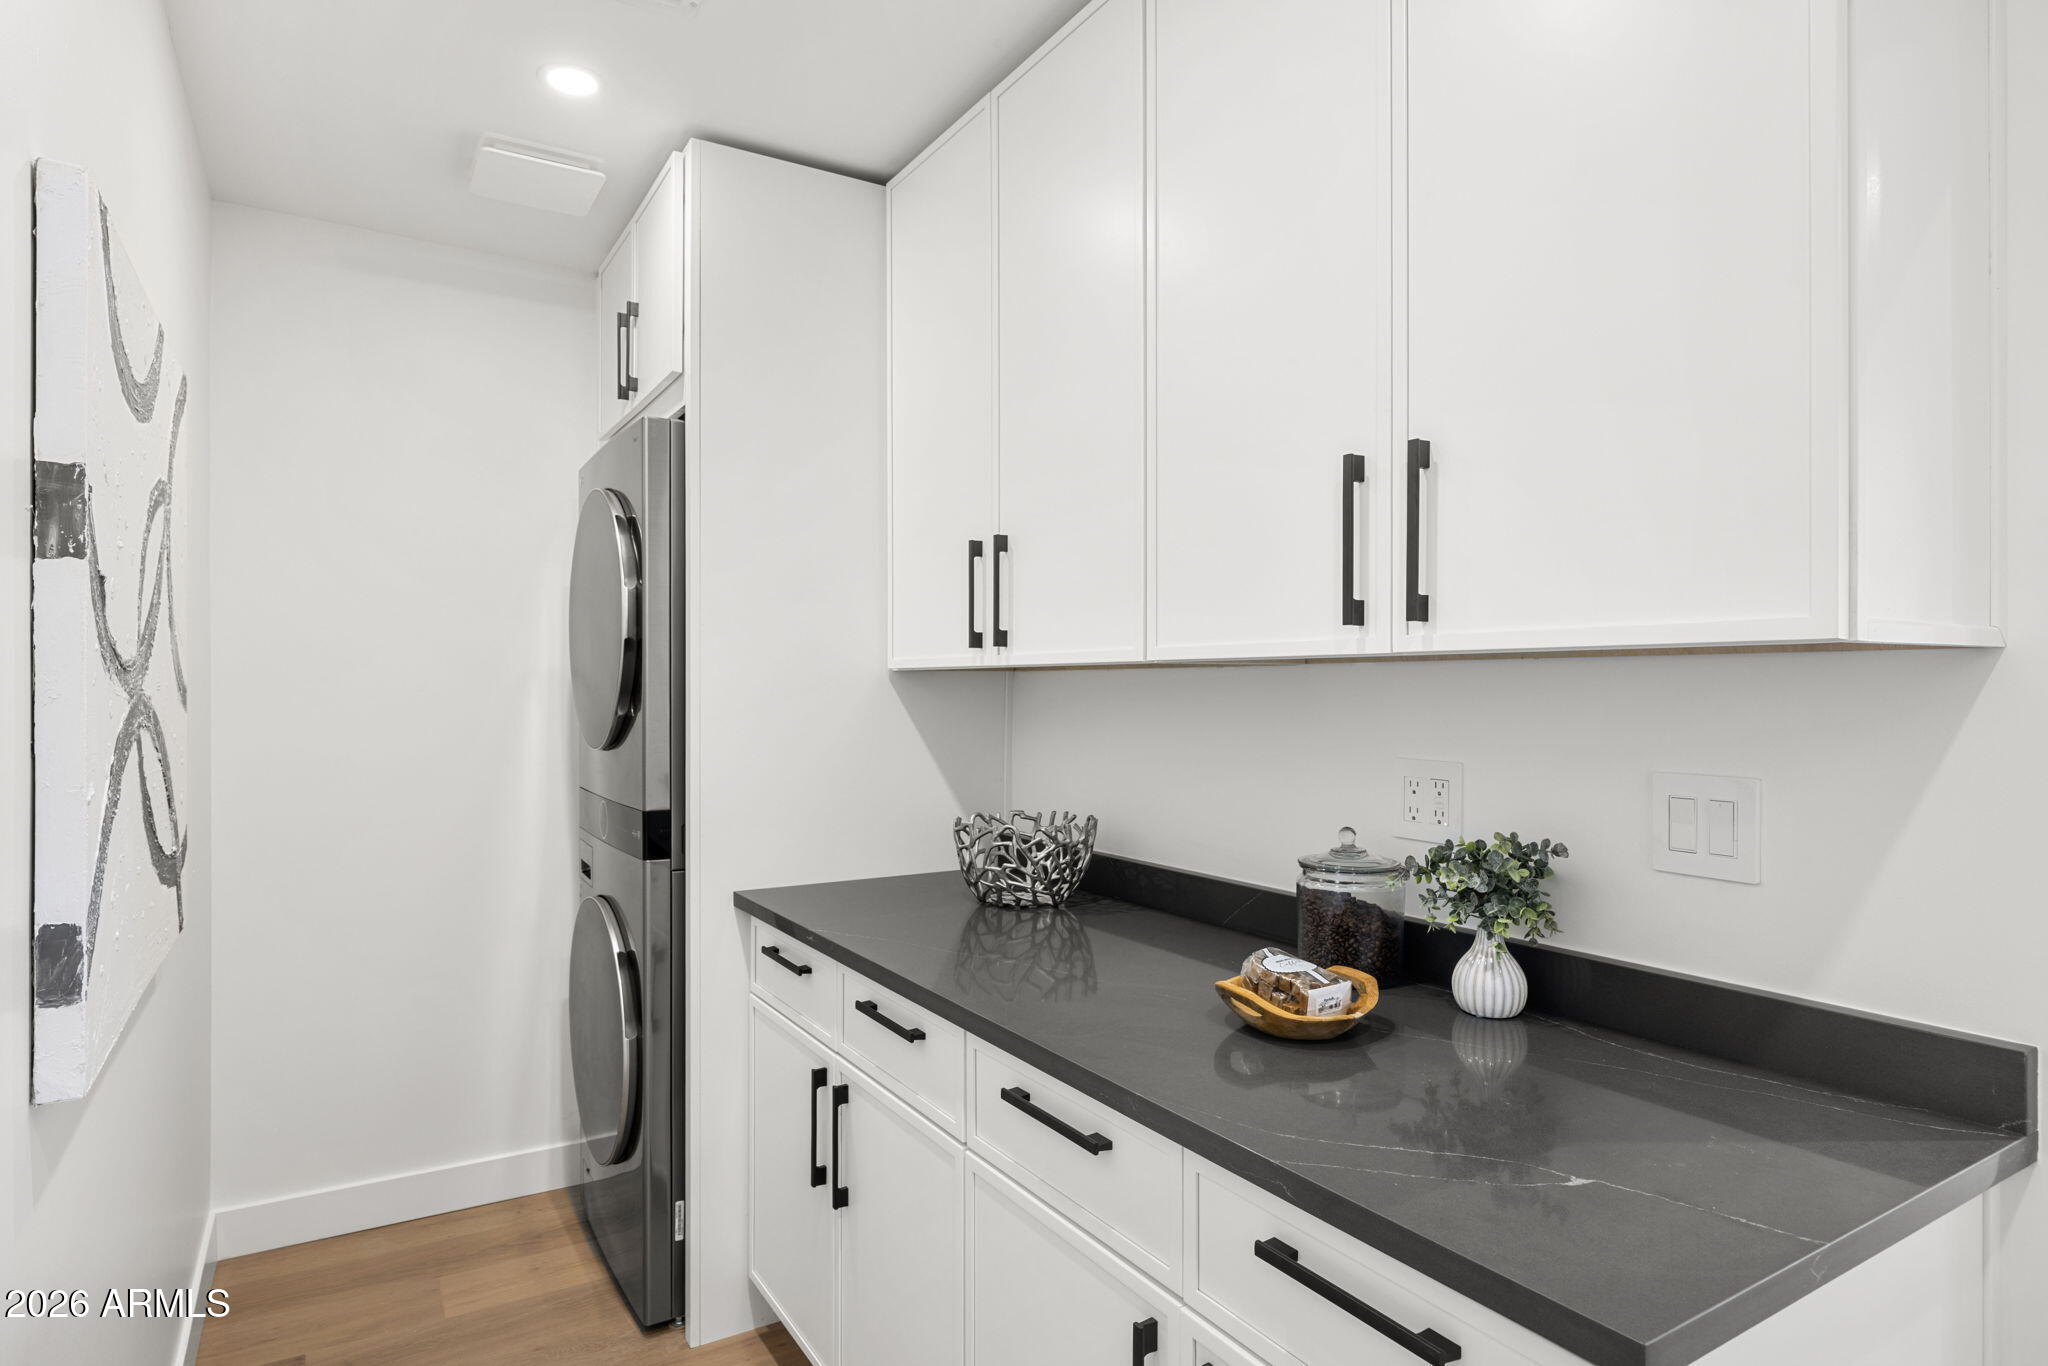
  • APPLIANCES Dryer, Washer, Refrigerator, Built-in Microwave, Dishwasher, Gas Cooktop
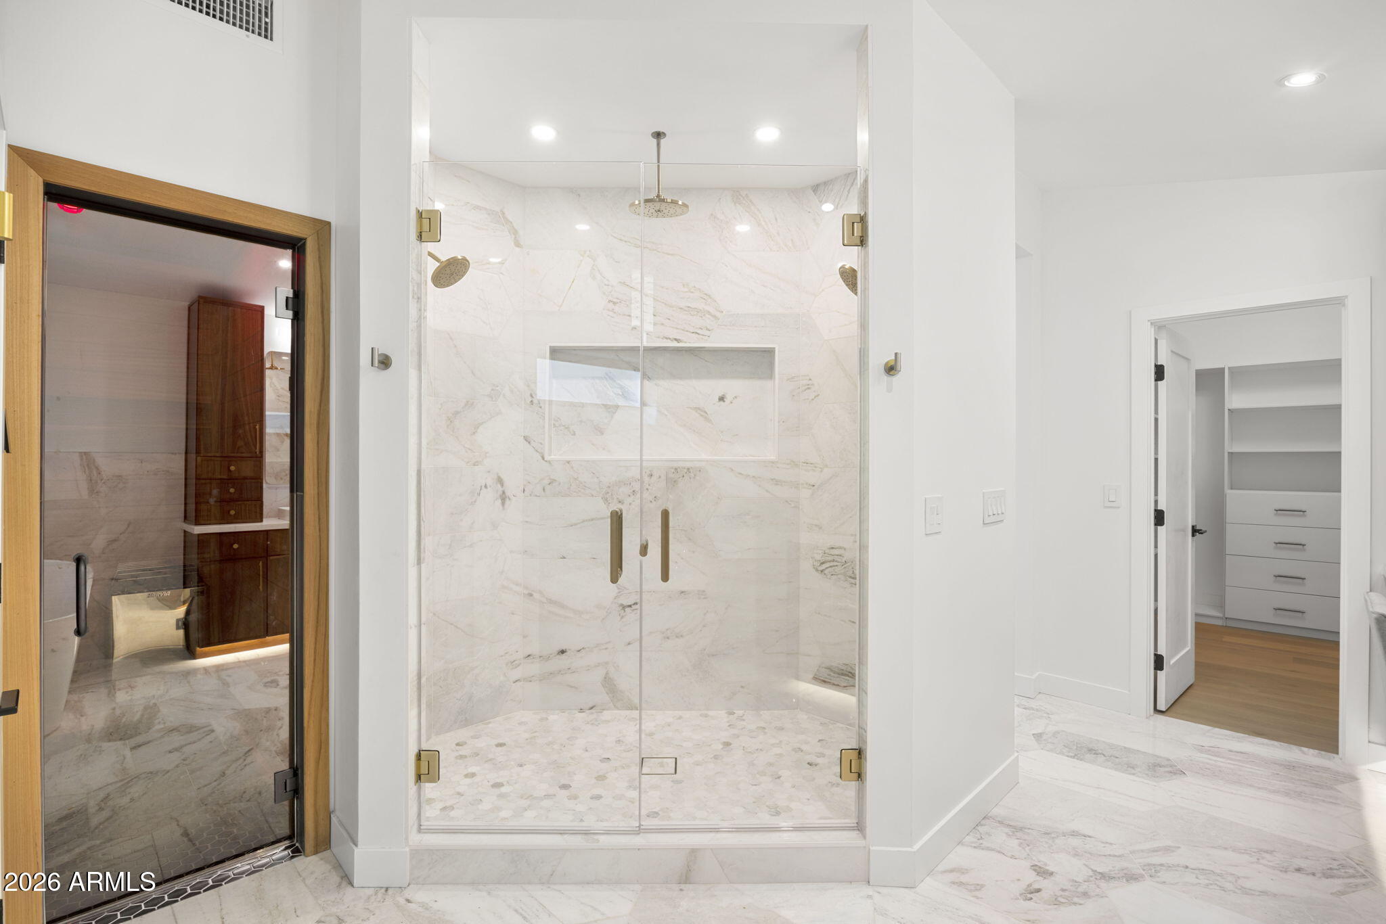
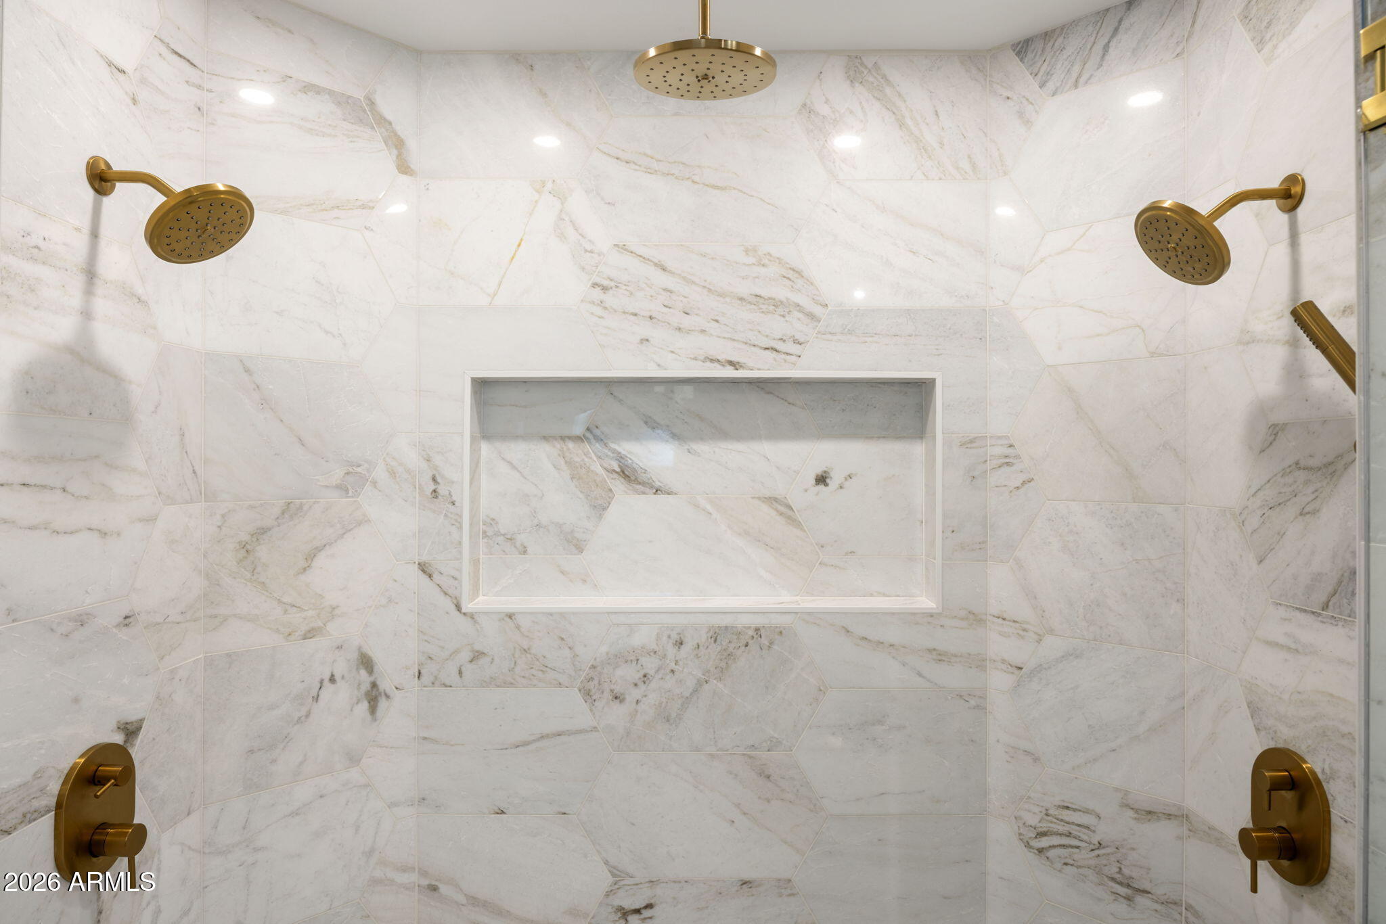
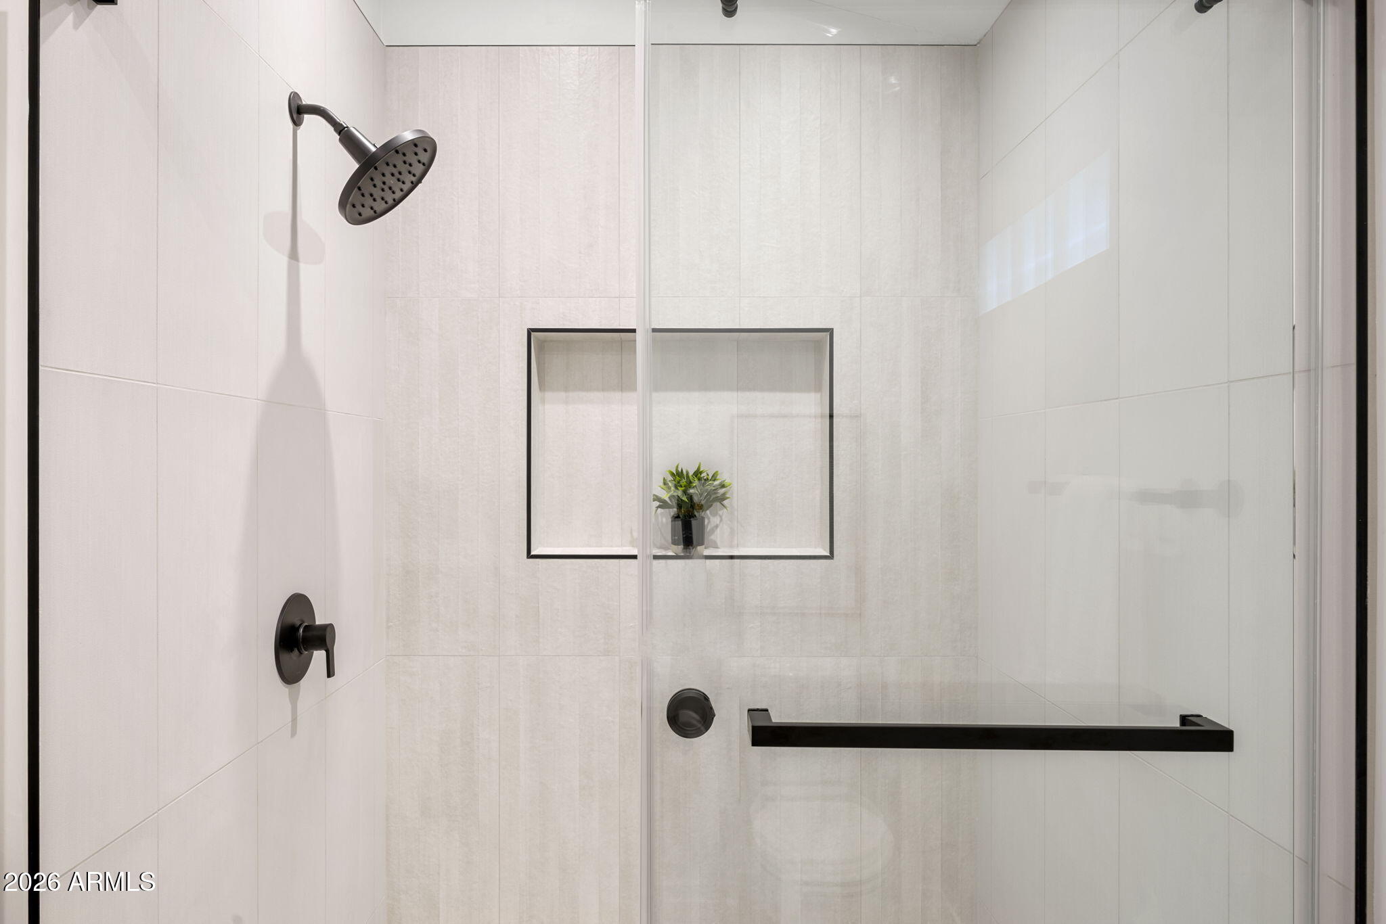
  • other interior Features Granite Counters, Double Vanity, Kitchen Island, Full Bth Master Bdrm, Separate Shwr Tub

Area & Lot

  • Status Active Under Contract
  • Living Area3,803 Sq.Ft.
  • Total Area3,803 Sq.Ft.
  • Lot Area0.38 Acres
  • MLS® ID7095986
  • TypeResidential
  • YEAR BUILT1960
  • NeighborhoodArcadia Osborn
  • Architecture StylesContemporary
  • View DescriptionMountain(s)
  • Elementary SchoolTavan Elementary School
  • Middle SchoolIngleside Middle School
  • High SchoolArcadia High School
  • School DistrictScottsdale Unified District

Exterior

  • STORIES1
  • Garage Space3.0
  • water SourcePublic
  • PoolDiving Pool
  • roofComposition
  • lot featuresSprinklers In Front, Gravel/Stone Front, Gravel/Stone Back, Grass Front, Grass Back, Auto Timer H 2 O Front, Irrigation Back
  • parkingTandem, Garage Door Opener, Direct Access, Attchd Gar Cabinets
  • HEAT TYPENatural Gas
  • AIR CONDITIONINGCentral Air
  • sewerPublic Sewer
  • other exterior FeaturesBuilt-in Barbecue

Financial

  • Sales Price$2,745,000
  • Real Estate Tax $4,777/yr
image

Schedule a Showing

We would love to show you our beautiful property. Please select your preferred date and time below. An agent will be in touch shortly to confirm your appointment.

Schedule a Showing

We would love to show you our beautiful property. Please select your preferred date and time below. An agent will be in touch shortly to confirm your appointment.

Thank you for your interest in 5301 E MITCHELL Drive, Phoenix, AZ 85018. We are reviewing your request and will be in touch shortly!

Mortgage Calculator

Estimate your monthly mortgage payment, including the principal and interest, property taxes, and HOA. Adjust the values to generate a more accurate rate.
All estimates are provided for informational purposes only. Actual amounts may vary.
$0,000 Your Payment 20 15 65
$0,000 Your Payment

Arcadia Osborn

Classic Charm in a Central Phoenix Setting

Explore

Work With Us

We are recognized leaders and widely regarded for delivering the highest level of personalized service to home buyers and sellers

Follow Us on Instagram