5202 N 21ST Street
5202 N 21ST Street
5202 N 21ST Street
5202 N 21ST Street
5202 N 21ST Street
5202 N 21ST Street
5202 N 21ST Street
5202 N 21ST Street
5202 N 21ST Street
5202 N 21ST Street
5202 N 21ST Street
5202 N 21ST Street
5202 N 21ST Street
5202 N 21ST Street
5202 N 21ST Street
SEE ALL PHOTOS
5202 N 21ST Street
5202 N 21ST Street
5202 N 21ST Street
5202 N 21ST Street
5202 N 21ST Street
5202 N 21ST Street
5202 N 21ST Street
5202 N 21ST Street
5202 N 21ST Street
5202 N 21ST Street
5202 N 21ST Street
5202 N 21ST Street
5202 N 21ST Street
5202 N 21ST Street
5202 N 21ST Street
Courtesy of RETSY, Chris Morrison Listing Contact: 602-456-0065 
For Sale

5202 N 21ST Street

5202 N 21ST Street, Phoenix, AZ 85016

$4,675,000
fields="estElectricityCost,countyRadonLevels,countyLowAirQualityDaysPerYear,floodZone,percentOwnerOccupied,populationZipCode,medianHouseholdIncome,overallClimateRisk,avgWorkCommuteTime,employmentRate,floodInsuranceCurrent,floodInsuranceRiskBased,maxAvailableInternetSpeed,percentPeopleAttainedBachelorDegreeOrHigher,percentRenterOccupied"
$4,675,000

5202 N 21ST Street

4 Beds 2 Baths 3,357 Sq.Ft. 2.14 Acres

Description

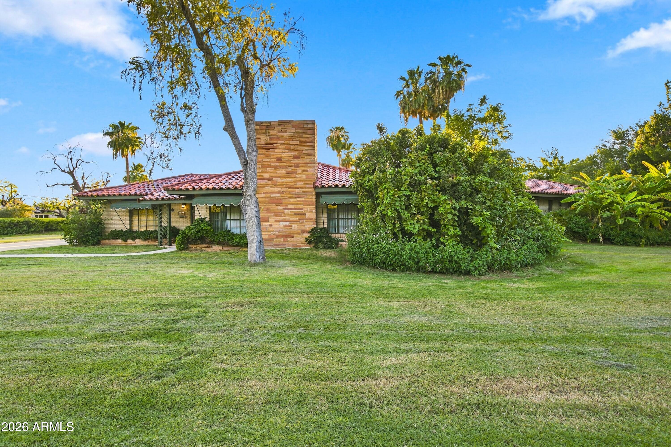
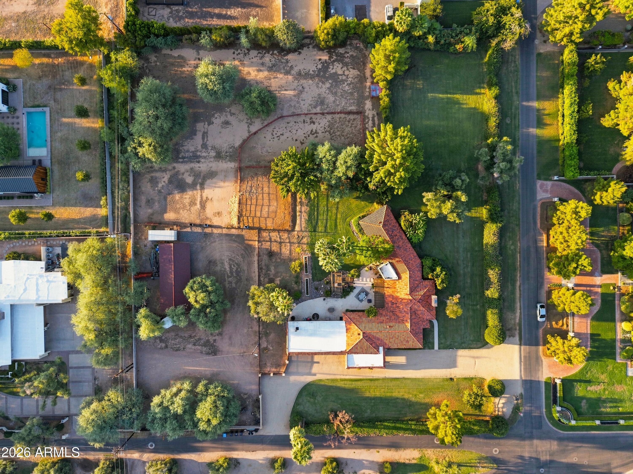
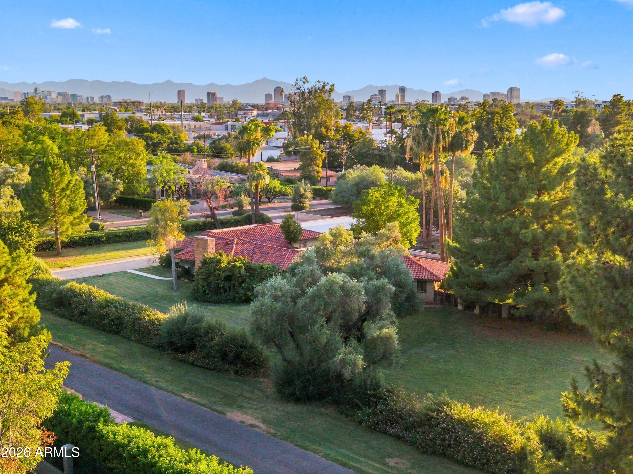
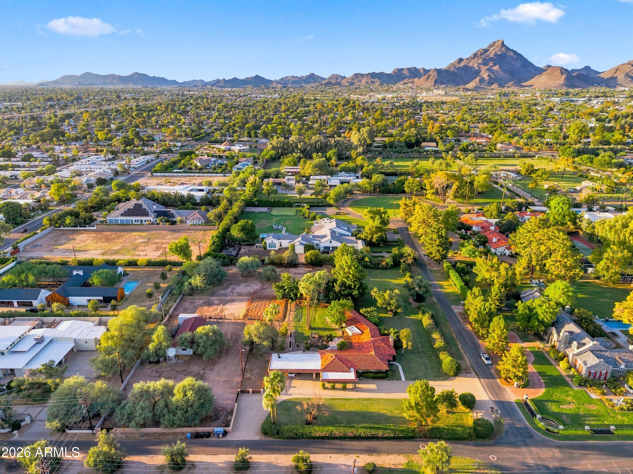
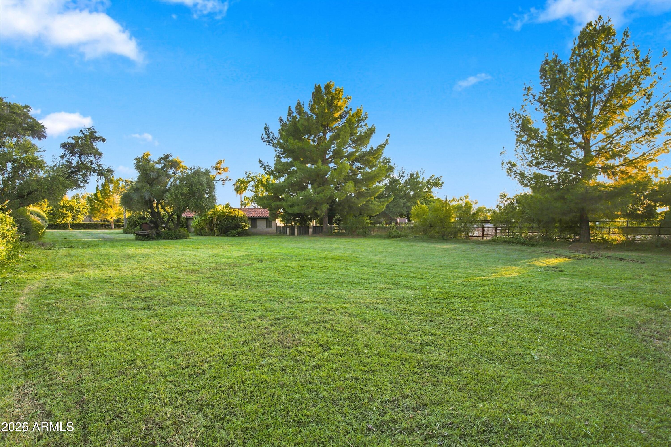
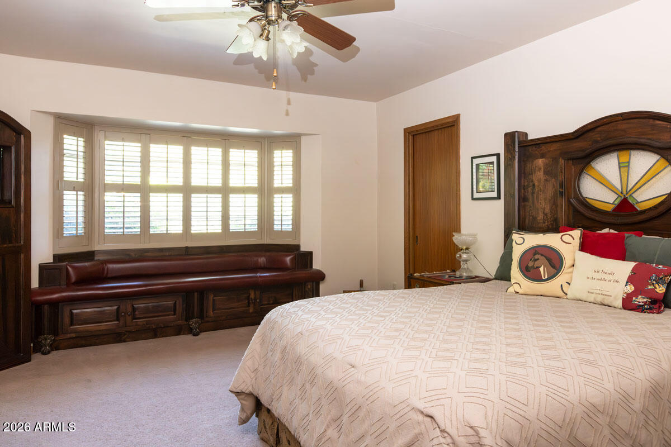
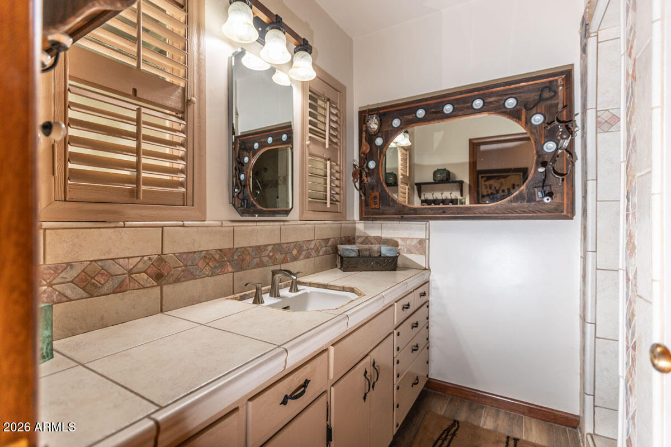
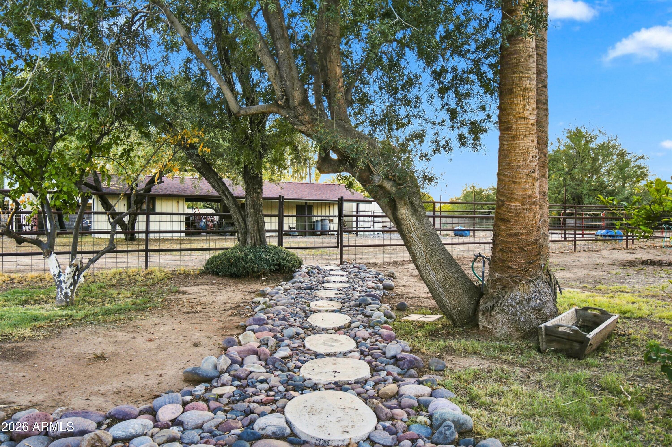
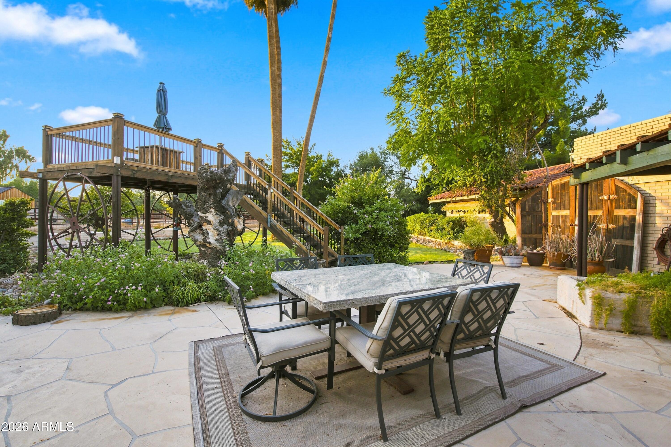
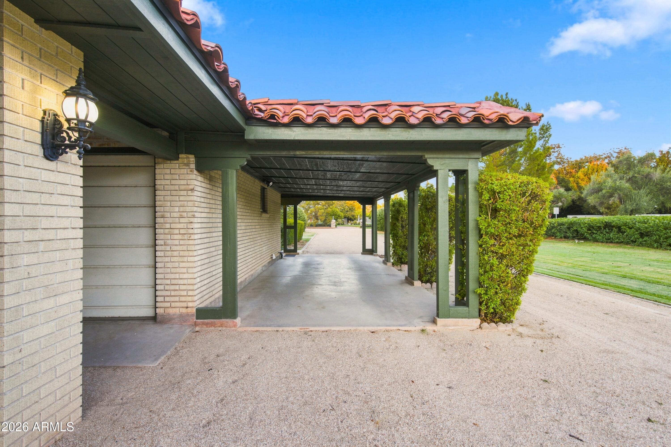
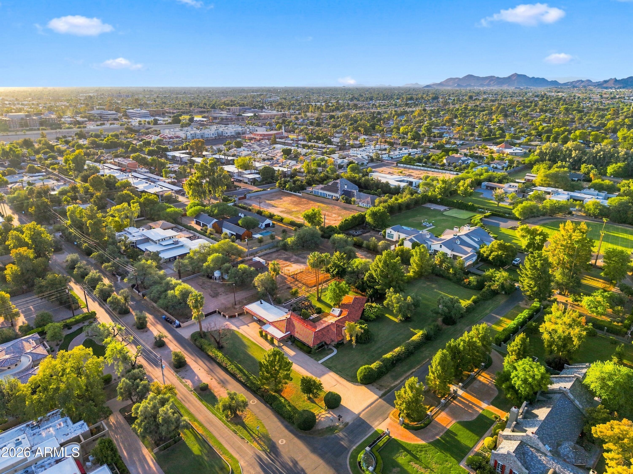
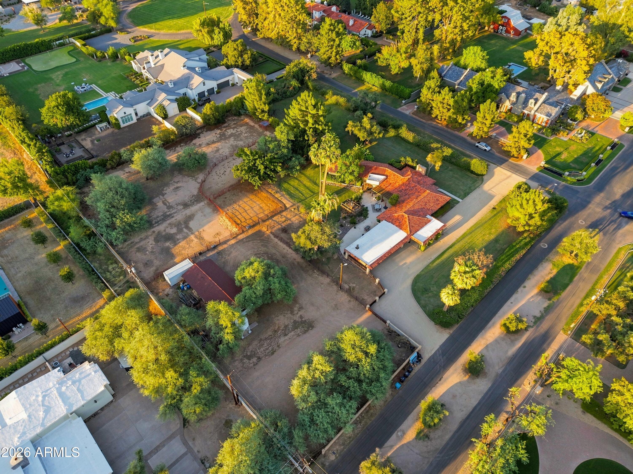
Since 1952, one family has called this piece of Phoenix home. Now, for the first time in over seventy years, it's ready for its next chapter. Tucked inside the highly sought after Bartlett Estates, minutes from the Biltmore and Phoenix's best restaurants and shopping. Extraordinarily private, with stunning estates, yet a warm, friendly neighborhood feel where neighbors actually know each other. Quiet and dog-friendly, with well-lit, walkable streets perfect for evening strolls and running into familiar faces. Over two acres of true equestrian land, with horse rights rarely found this close to the city center. Lovingly maintained and move-in ready as-is, or renovate and expand to make it your own. A rare find for the end user or developer.

Share Property

Location

5202 N 21ST Street, Phoenix, AZ 85016

Status

For Sale
Chris Morrison

Chris Morrison

Chrissy Heller

Chrissy Heller

Features & Amenities

Interior

  • total bedrooms4
  • Total bathrooms2
  • full bathrooms2
  • Laundry room Gas Dryer Hookup, Wshr/Dry Hook Up Only
  • Flooring Carpet, Tile
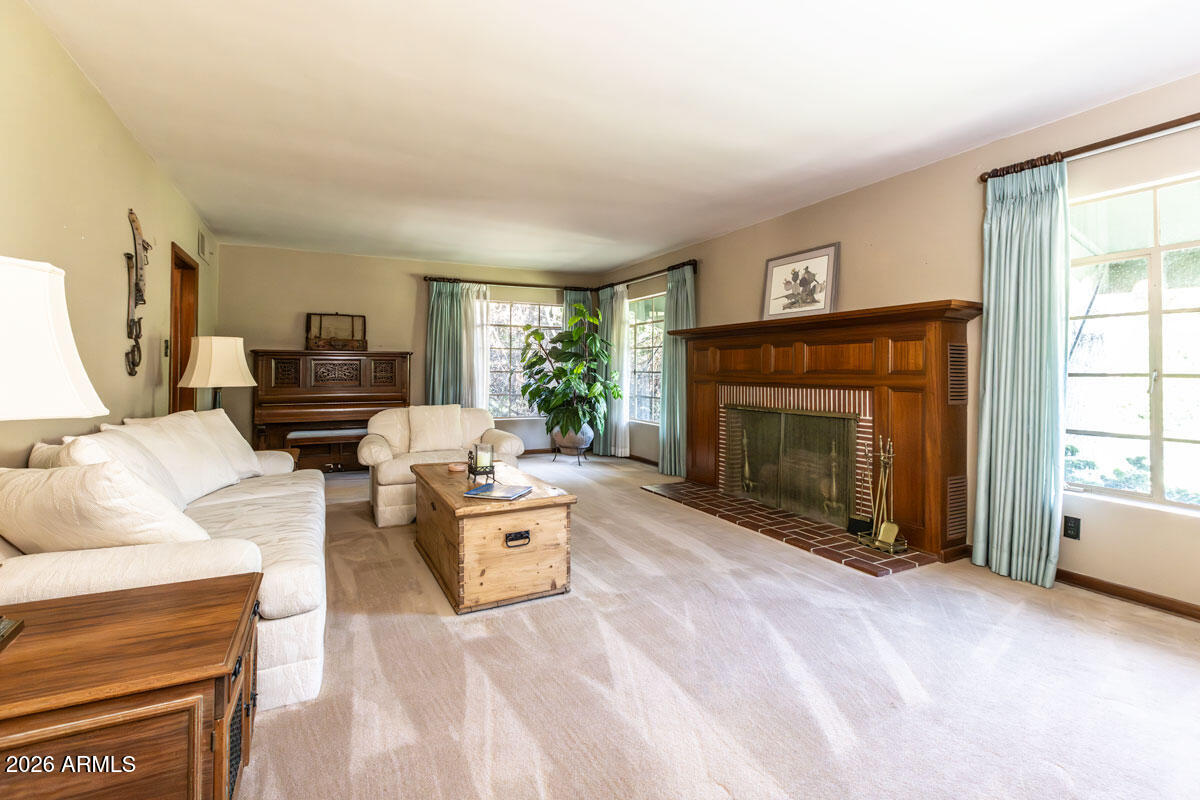
  • Fireplace Living Room
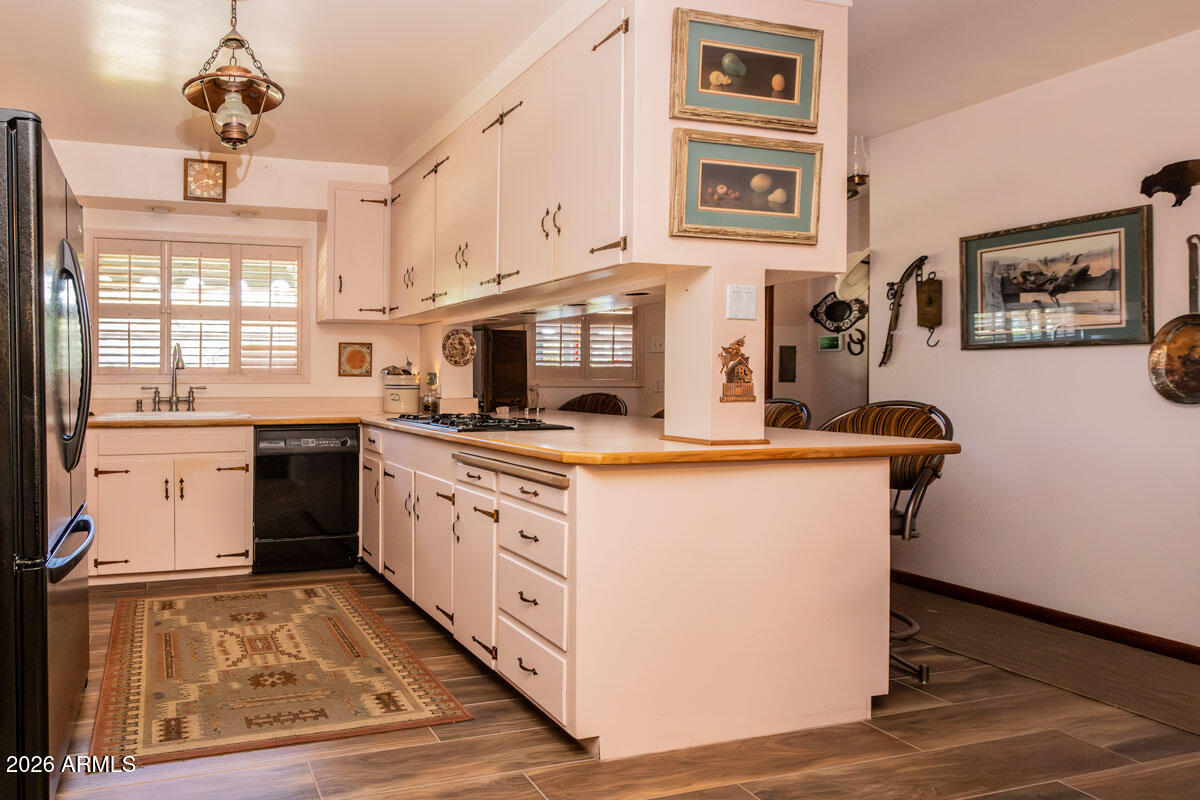
  • APPLIANCES Refrigerator, Dishwasher, Disposal, Gas Range, Electric Oven
  • other interior Features Eat-in Kitchen, No Interior Steps, Pantry, Full Bth Master Bdrm, Separate Shwr Tub, Laminate Counters

Area & Lot

  • Status For Sale
  • Living Area3,357 Sq.Ft.
  • Total Area3,357 Sq.Ft.
  • Lot Area2.14 Acres
  • MLS® ID7083321
  • TypeResidential
  • YEAR BUILT1952
  • NeighborhoodPhoenix
  • View DescriptionMountain(s)
  • Elementary SchoolMadison #1 Elementary School
  • Middle SchoolMadison Meadows School
  • High SchoolCamelback High School
  • School DistrictPhoenix Union High School District

Exterior

  • STORIES1
  • water SourcePublic
  • roofTile
  • lot featuresEast/West Exposure, Corner Lot, Grass Front, Grass Back
  • parkingAttached Carport, Circular Driveway
  • HEAT TYPEForced Air
  • AIR CONDITIONINGCentral Air
  • sewerPublic Sewer
  • other exterior FeaturesStorage

Financial

  • Sales Price$4,675,000
  • Real Estate Tax $13,885/yr
image

Schedule a Showing

We would love to show you our beautiful property. Please select your preferred date and time below. An agent will be in touch shortly to confirm your appointment.

Schedule a Showing

We would love to show you our beautiful property. Please select your preferred date and time below. An agent will be in touch shortly to confirm your appointment.

Thank you for your interest in 5202 N 21ST Street, Phoenix, AZ 85016. We are reviewing your request and will be in touch shortly!

Mortgage Calculator

Estimate your monthly mortgage payment, including the principal and interest, property taxes, and HOA. Adjust the values to generate a more accurate rate.
All estimates are provided for informational purposes only. Actual amounts may vary.
$0,000 Your Payment 20 15 65
$0,000 Your Payment

Phoenix

Explore

Work With Us

We are recognized leaders and widely regarded for delivering the highest level of personalized service to home buyers and sellers

Follow Us on Instagram