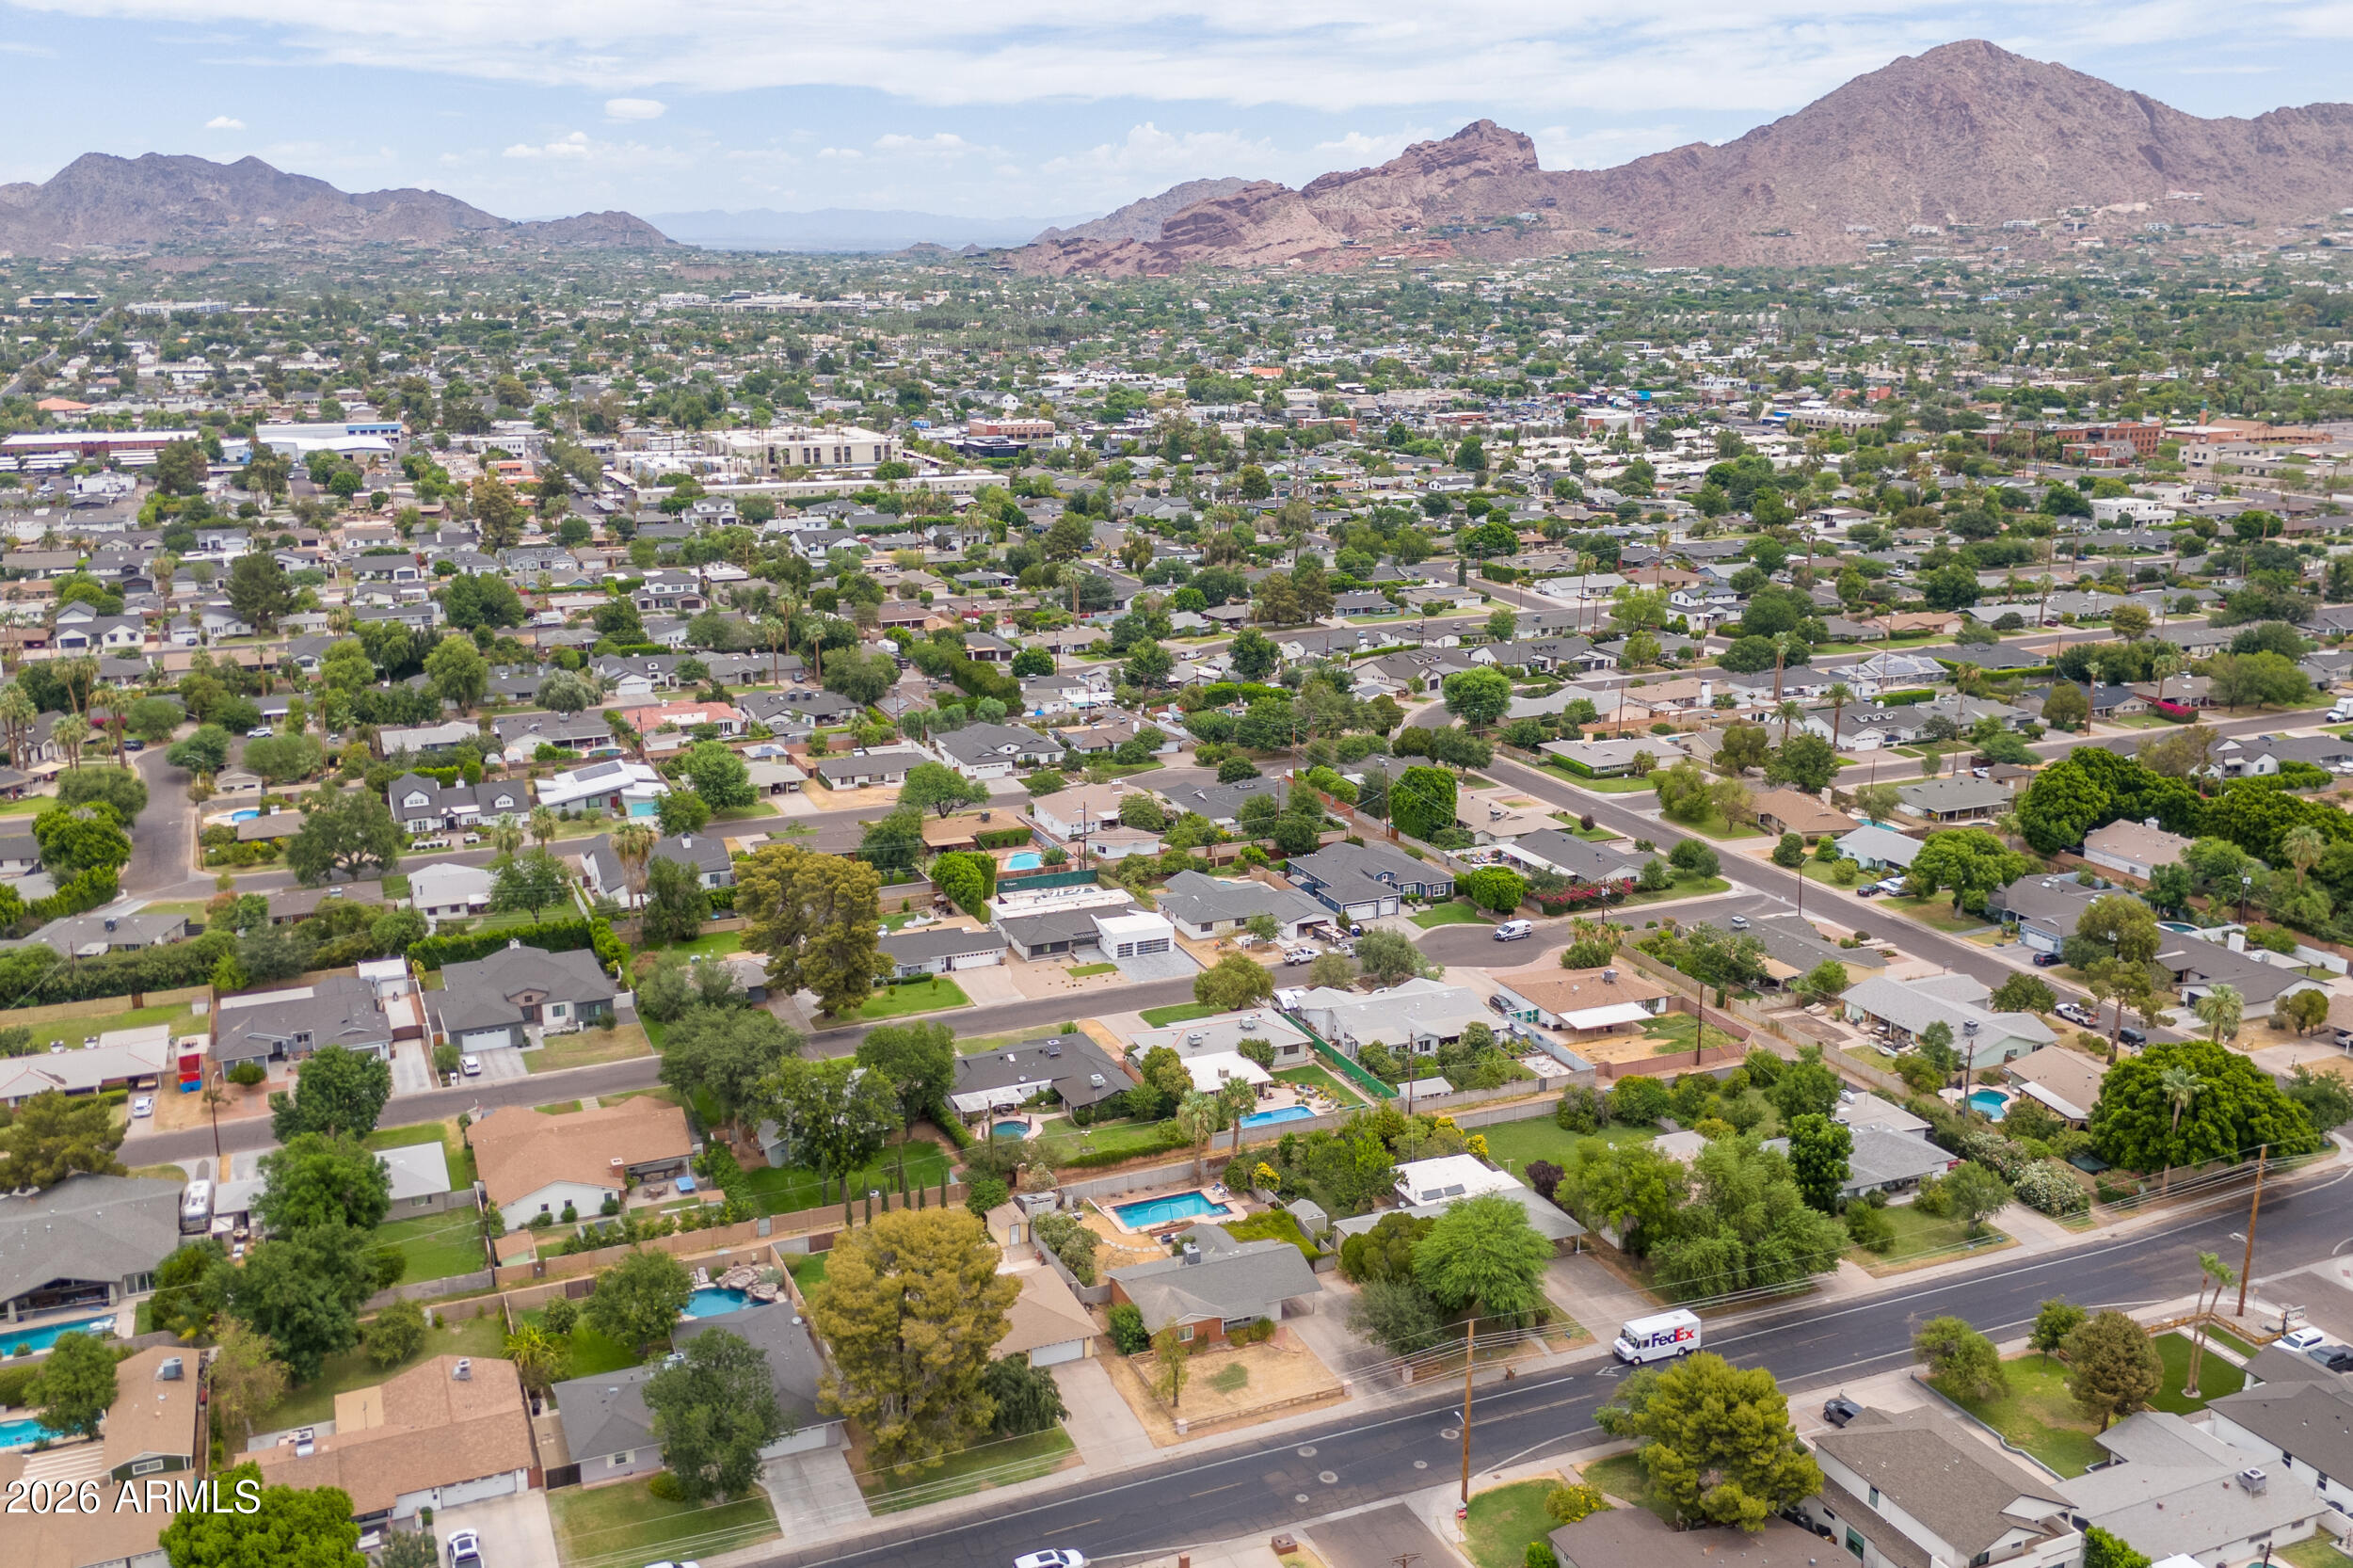
4102 E OSBORN Road
4102 E OSBORN Road
4102 E OSBORN Road
4102 E OSBORN Road
4102 E OSBORN Road
4102 E OSBORN Road
4102 E OSBORN Road
4102 E OSBORN Road
4102 E OSBORN Road
SEE ALL PHOTOS
4102 E OSBORN Road
4102 E OSBORN Road
4102 E OSBORN Road
4102 E OSBORN Road
4102 E OSBORN Road
4102 E OSBORN Road
4102 E OSBORN Road
4102 E OSBORN Road
4102 E OSBORN Road
For Sale

4102 E OSBORN Road

4102 E OSBORN Road, Phoenix, AZ 85018

$808,000
fields="estElectricityCost,countyRadonLevels,countyLowAirQualityDaysPerYear,floodZone,percentOwnerOccupied,populationZipCode,medianHouseholdIncome,overallClimateRisk,avgWorkCommuteTime,employmentRate,floodInsuranceCurrent,floodInsuranceRiskBased,maxAvailableInternetSpeed,percentPeopleAttainedBachelorDegreeOrHigher,percentRenterOccupied"
$808,000

4102 E OSBORN Road

3 Beds 2 Baths 1,606 Sq.Ft. 10,511 Sq.Ft.

Description

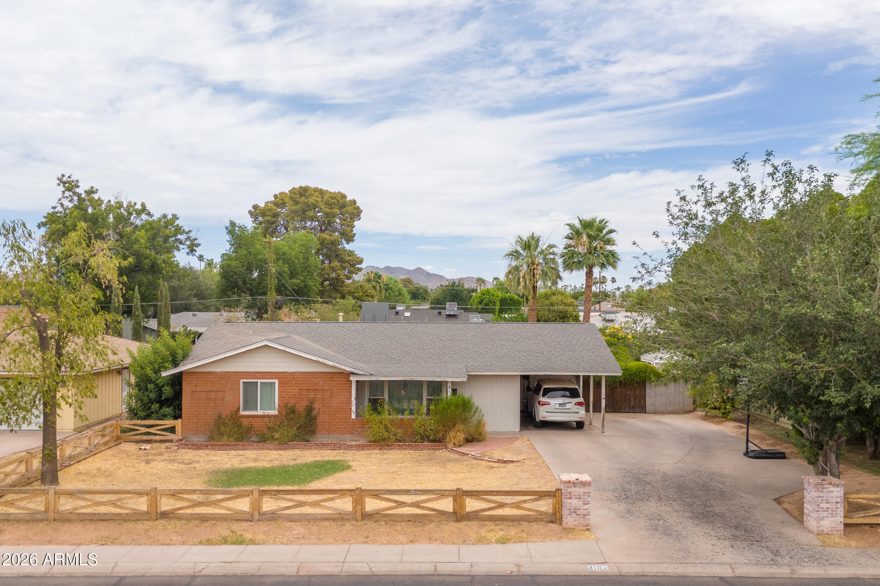
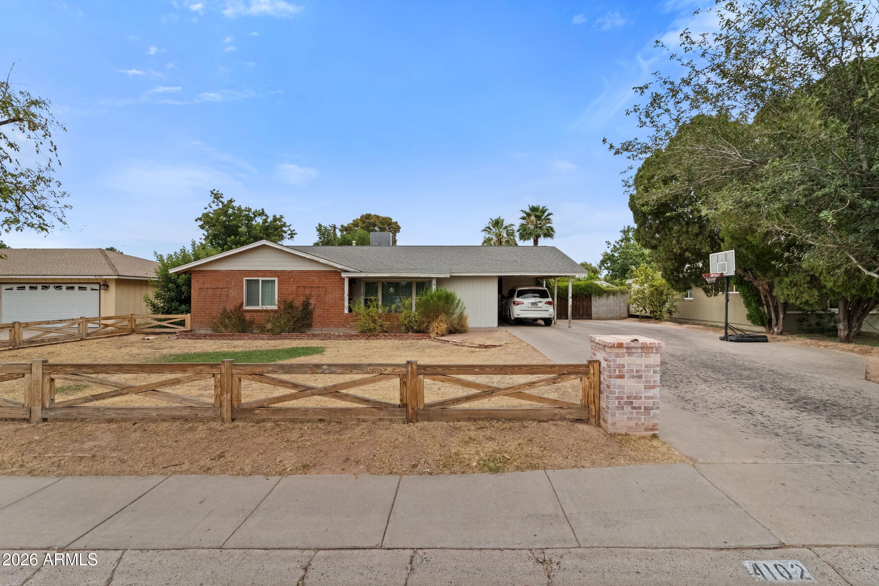
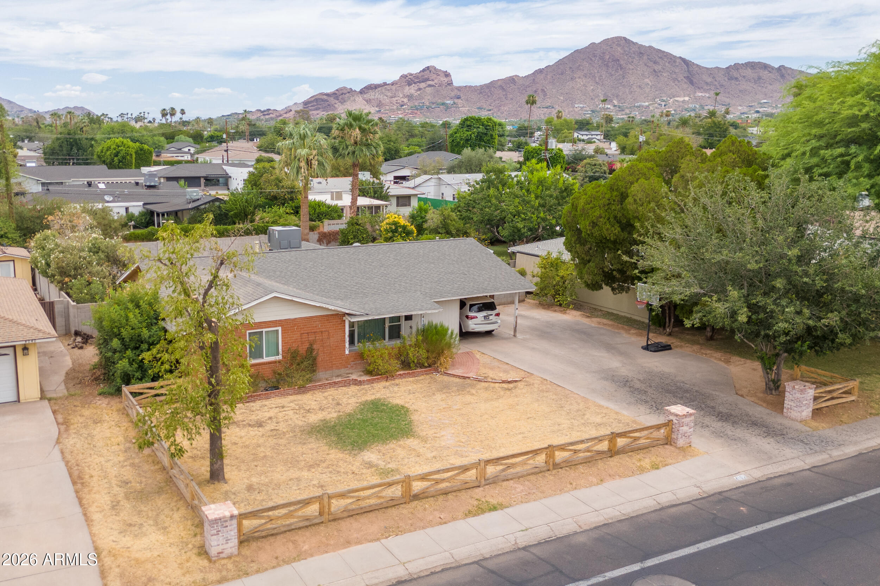
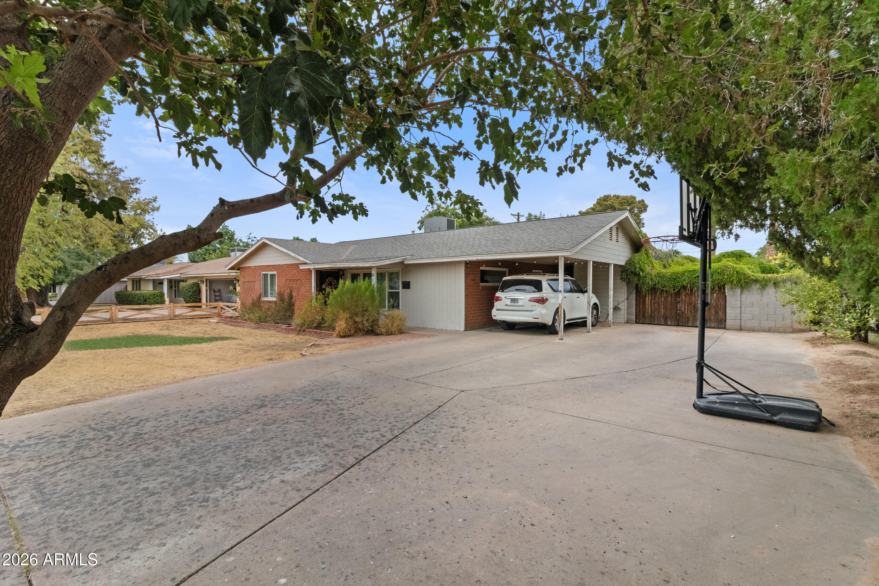
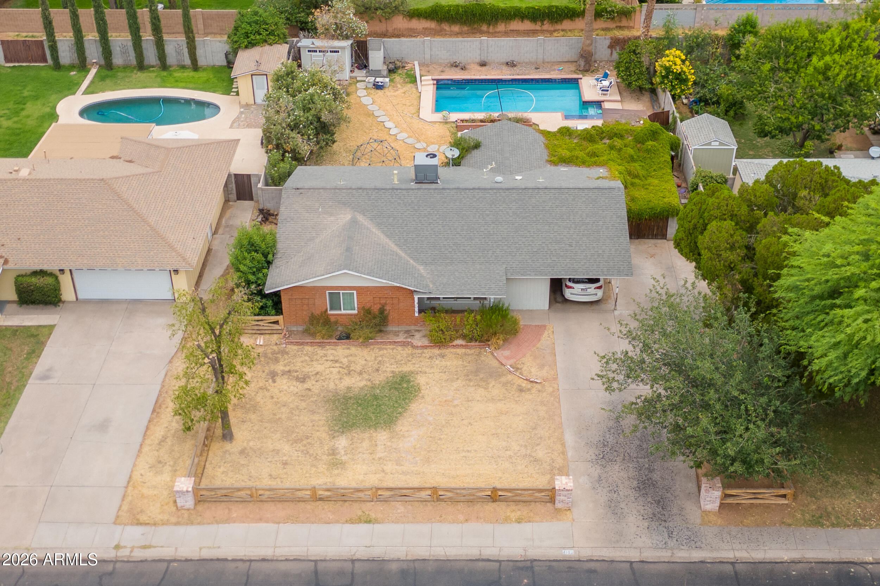
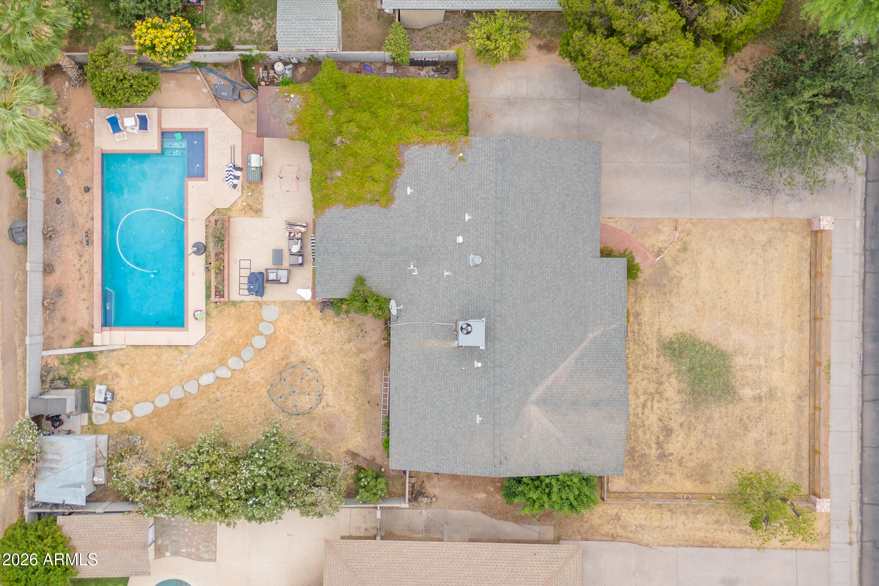
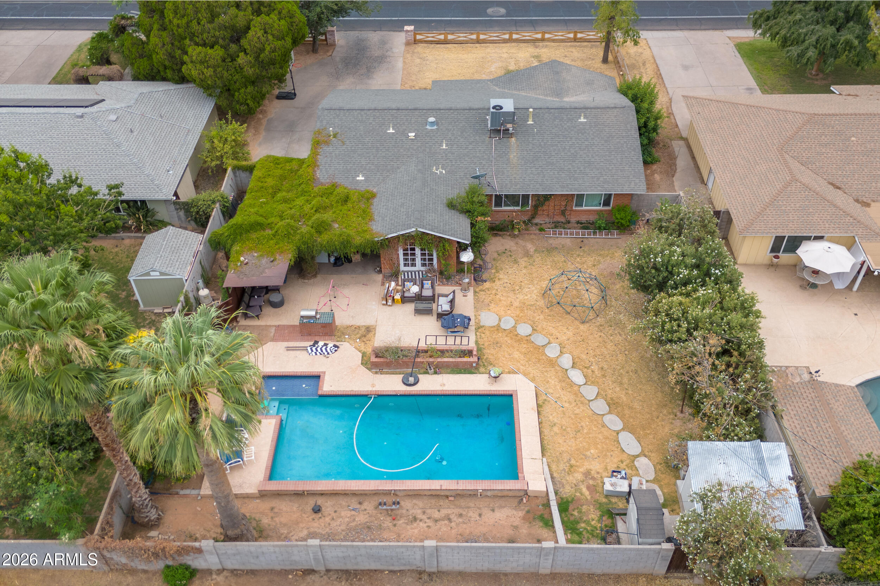
Exceptional opportunity to remodel or build in one of lower Arcadia's most desirable locations. This 10,500 sq ft lot offers endless possibilities for a custom luxury residence or investment project. This 3 bed, 2 bath home has huge potential for a remodel, addition or complete new build. Existing architectural plans are included, allowing buyers to fast-track the design and permitting process while still having the flexibility to customize their vision.

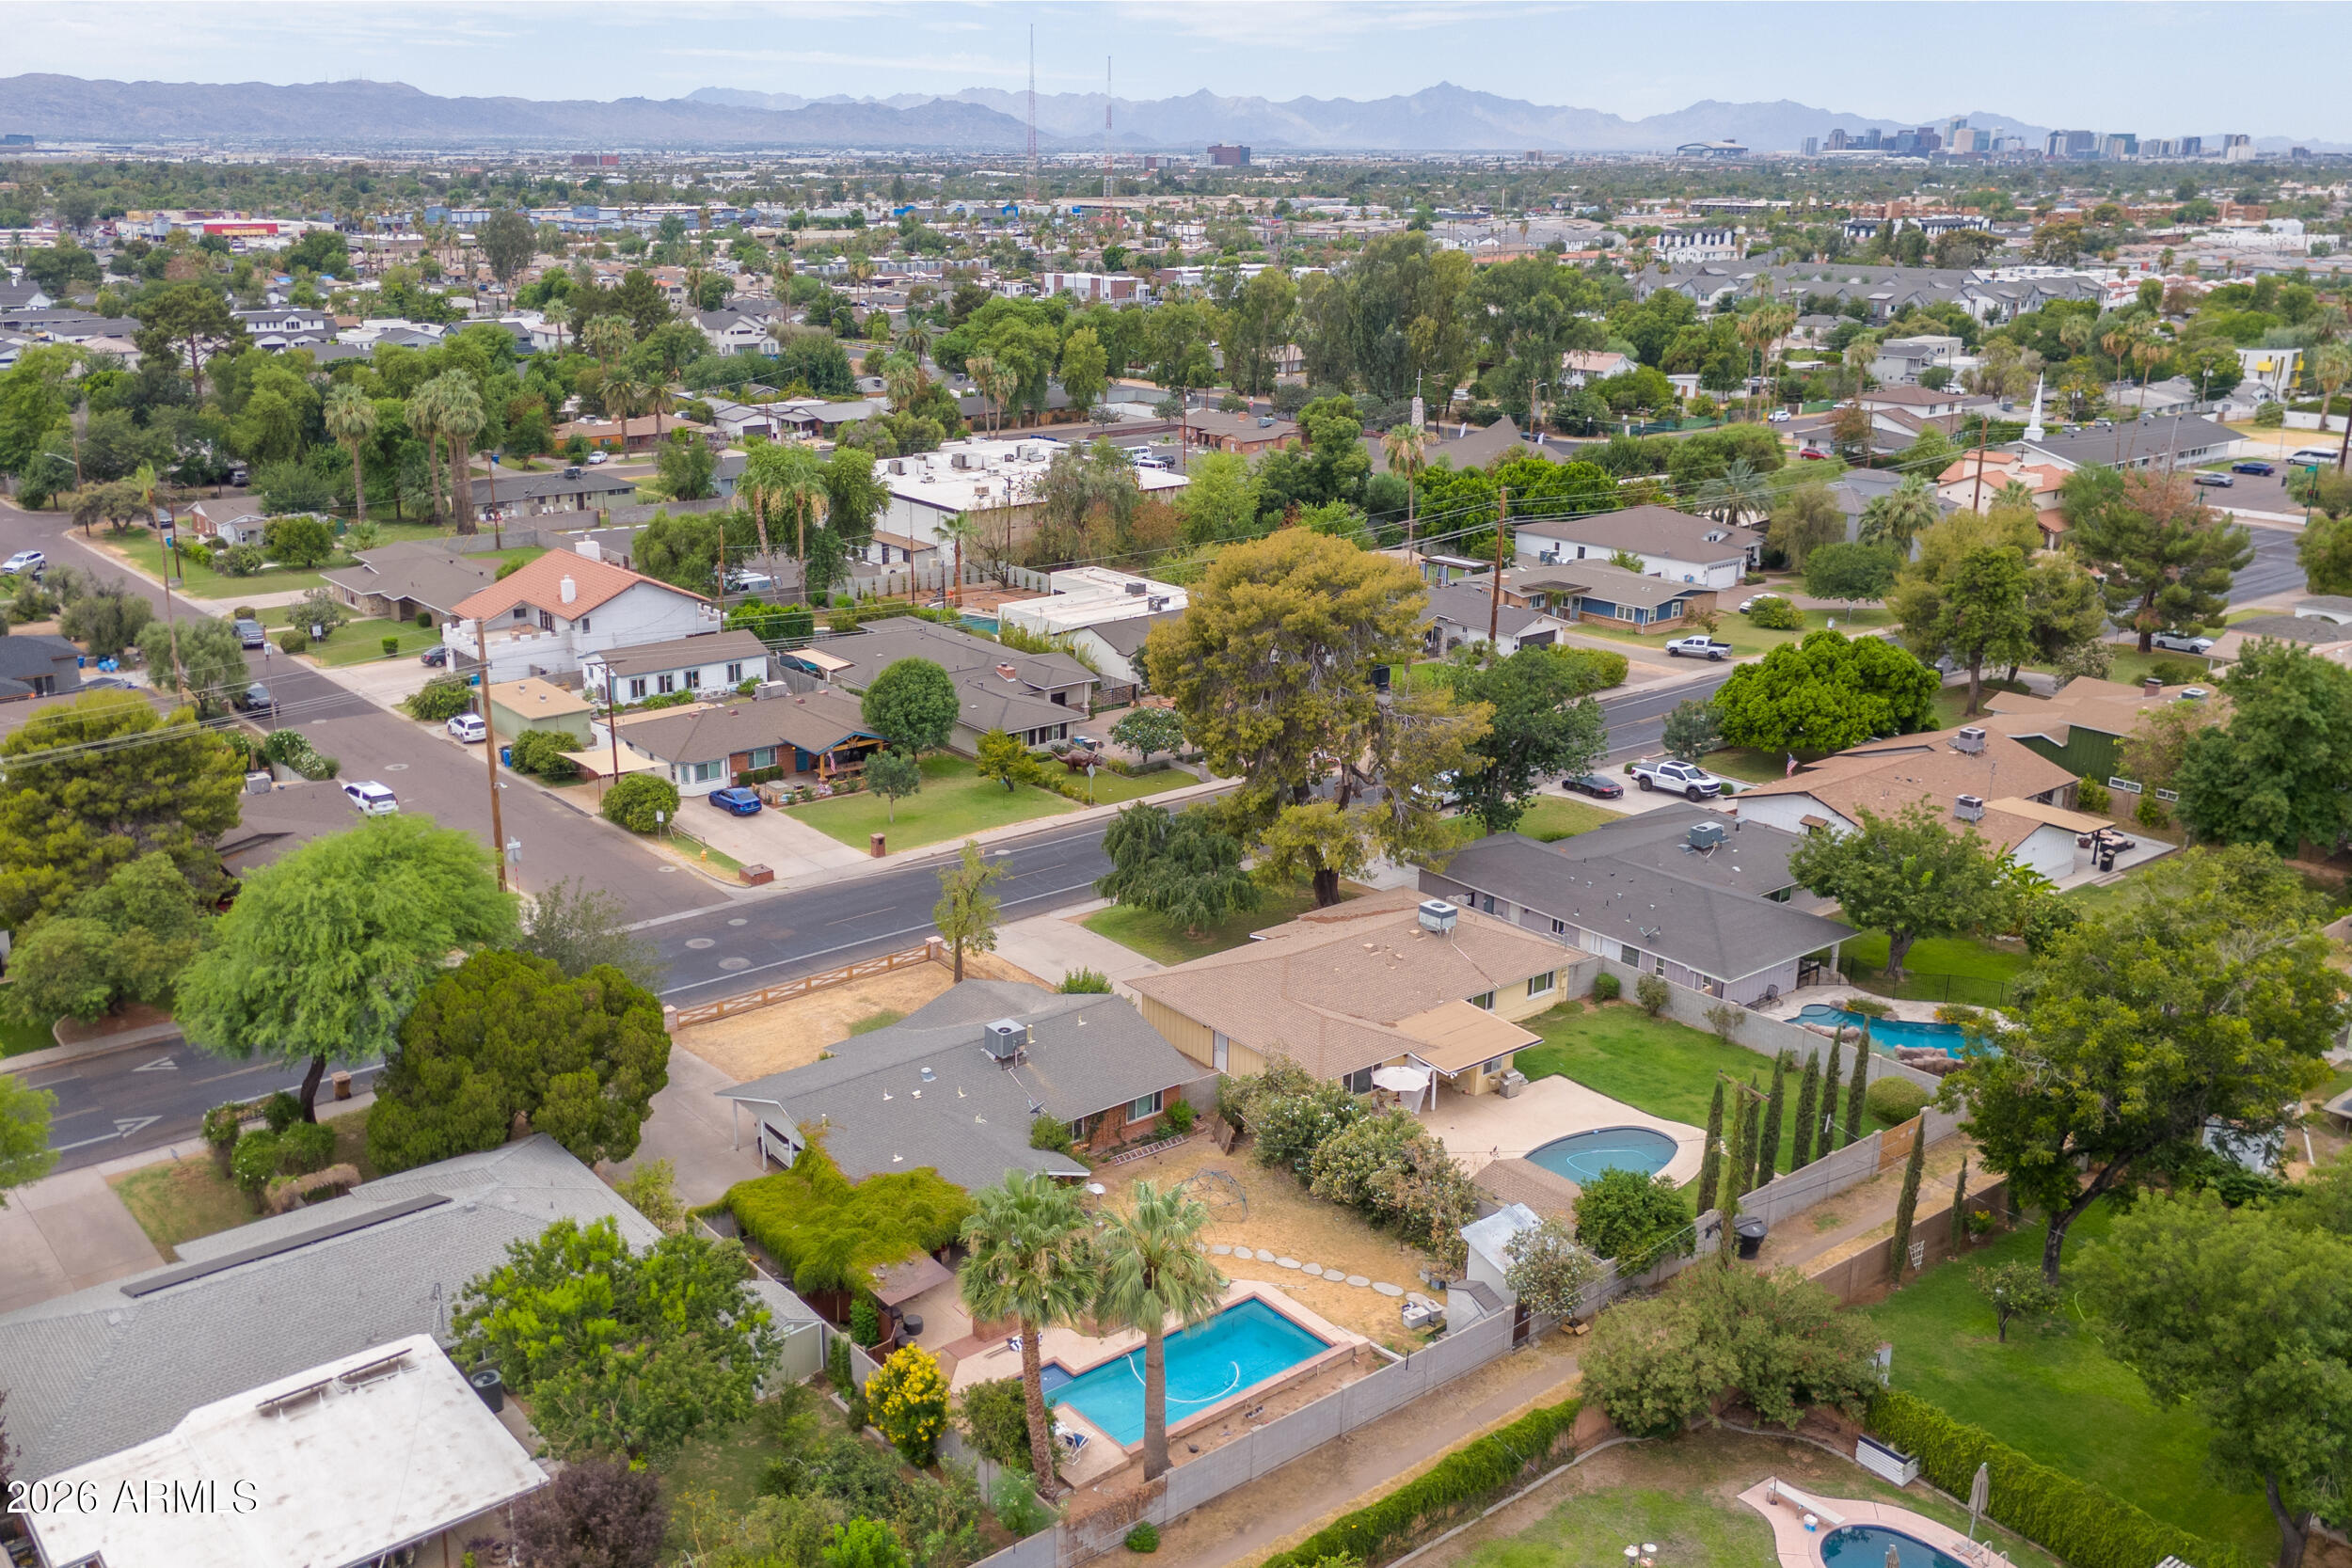
Surrounded by high-end homes and located near top-rated dining, shopping, and entertainment, this is a rare chance to secure a prime lot in a highly sought-after neighborhood.

Bring your builder and create something truly special.

Share Property

Location

4102 E OSBORN Road, Phoenix, AZ 85018

Status

For Sale
Erin Denk

Erin Denk

Features & Amenities

Interior

  • total bedrooms3
  • Total bathrooms2
  • full bathrooms2
  • Flooring Tile, Wood
  • APPLIANCES Dryer, Washer, Refrigerator, Built-in Microwave, Dishwasher, Disposal, Gas Cooktop, Built-In Gas Oven
  • other interior Features Quartz Countertops, High Speed Internet, Eat-in Kitchen, Breakfast Bar, Full Bth Master Bdrm

Area & Lot

  • Status For Sale
  • Living Area1,606 Sq.Ft.
  • Lot Area10,511 Sq.Ft.
  • MLS® ID7047189
  • TypeResidential
  • YEAR BUILT1954
  • NeighborhoodArcadia Osborn
  • Architecture StylesRanch
  • Elementary SchoolTavan Elementary School
  • Middle SchoolIngleside Middle School
  • High SchoolArcadia High School
  • School DistrictScottsdale Unified District

Exterior

  • STORIES1
  • water SourceCity Water
  • PoolOutdoor, Diving Pool
  • roofComposition
  • lot featuresNone, North/South Exposure, Alley
  • HEAT TYPENatural Gas
  • AIR CONDITIONINGCentral Air, Ceiling Fan(s)
  • sewerPublic Sewer
  • security FeaturesSecurity System Owned
  • other exterior FeaturesBuilt-in Barbecue

Financial

  • Sales Price$808,000
  • Real Estate Tax $2,309/yr
image

Schedule a Showing

We would love to show you our beautiful property. Please select your preferred date and time below. An agent will be in touch shortly to confirm your appointment.

Schedule a Showing

We would love to show you our beautiful property. Please select your preferred date and time below. An agent will be in touch shortly to confirm your appointment.

Thank you for your interest in 4102 E OSBORN Road, Phoenix, AZ 85018. We are reviewing your request and will be in touch shortly!

Mortgage Calculator

Estimate your monthly mortgage payment, including the principal and interest, property taxes, and HOA. Adjust the values to generate a more accurate rate.
All estimates are provided for informational purposes only. Actual amounts may vary.
$0,000 Your Payment 20 15 65
$0,000 Your Payment

Arcadia Osborn

Classic Charm in a Central Phoenix Setting

Explore

Work With Us

We are recognized leaders and widely regarded for delivering the highest level of personalized service to home buyers and sellers

Follow Us on Instagram