2054 E DOWNING Street
SEE ALL PHOTOS
2054 E DOWNING Street
Courtesy of RETSY, Erik Alvarez Listing Contact: 928-246-6692 
Sold

2054 E DOWNING Street

2054 E DOWNING Street, Mesa, AZ 85213

$635,000
fields="estElectricityCost,countyRadonLevels,countyLowAirQualityDaysPerYear,floodZone,percentOwnerOccupied,populationZipCode,medianHouseholdIncome,overallClimateRisk,avgWorkCommuteTime,employmentRate,floodInsuranceCurrent,floodInsuranceRiskBased,maxAvailableInternetSpeed,percentPeopleAttainedBachelorDegreeOrHigher,percentRenterOccupied"
$635,000

2054 E DOWNING Street

4 Beds 2 Baths 2,404 Sq.Ft. 0.3 Acres

Description

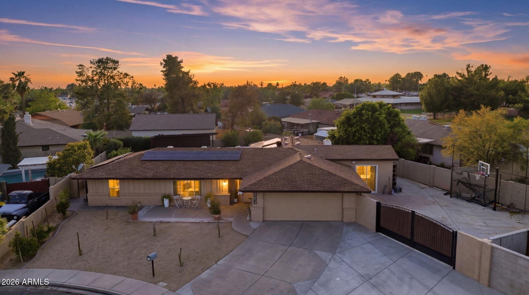
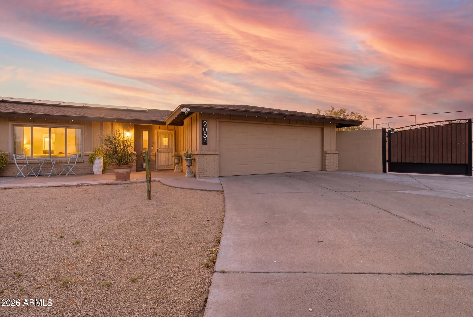
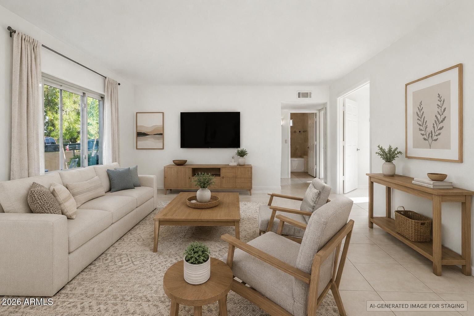
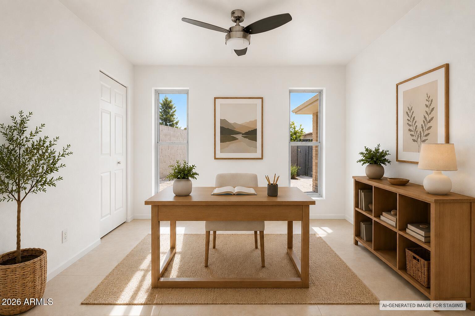
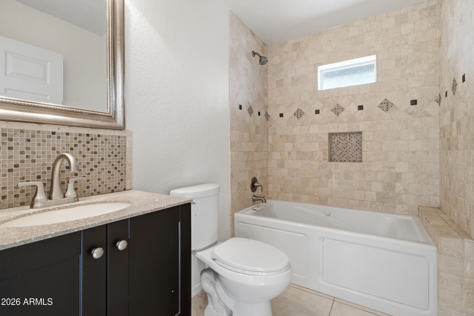
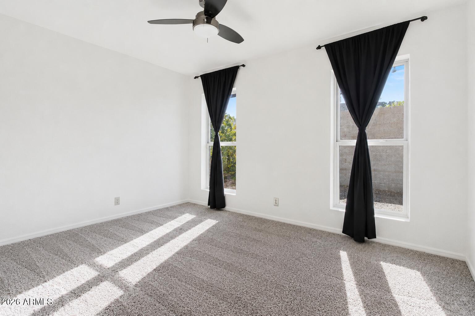
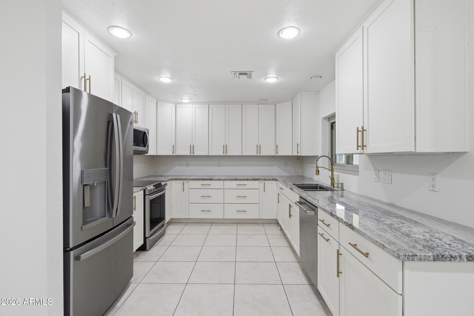
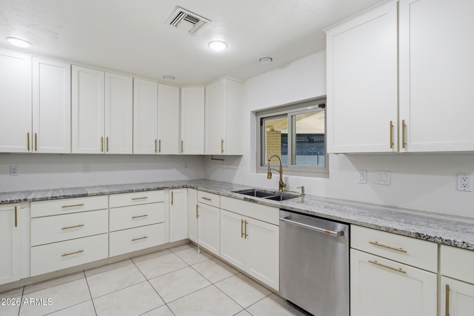
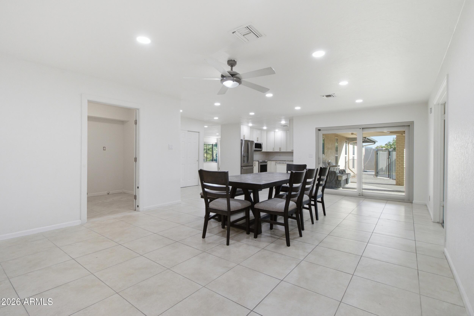
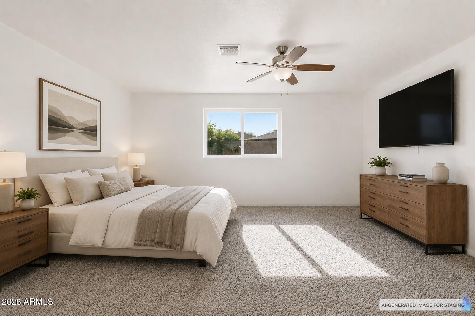
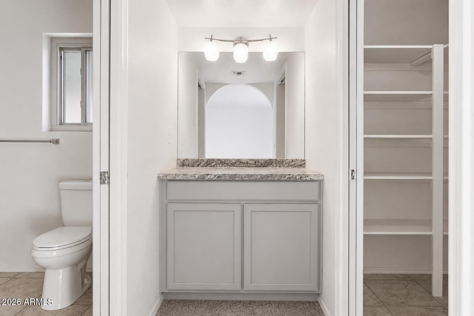
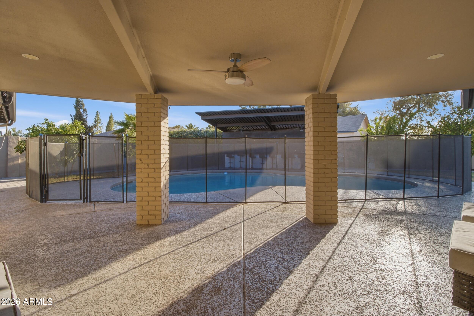
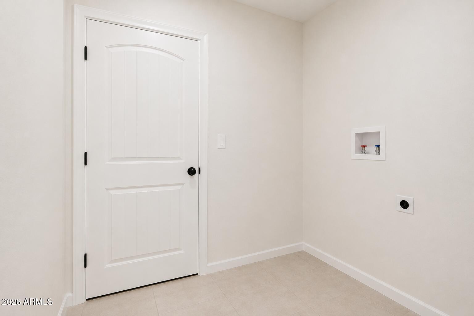
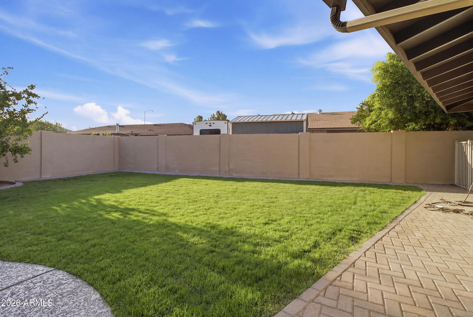
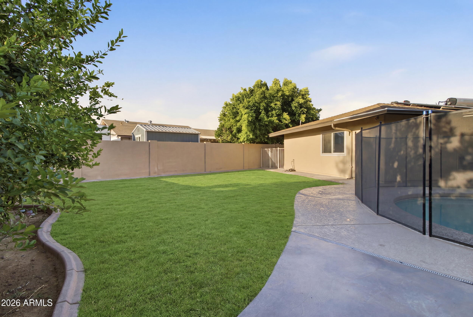
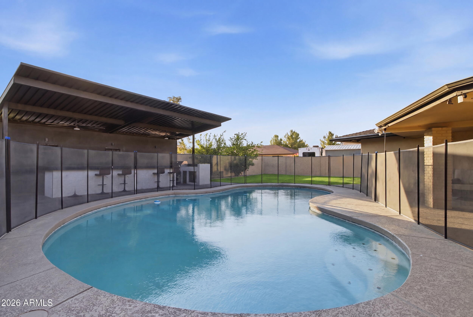
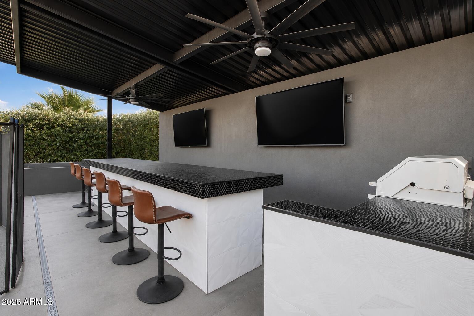
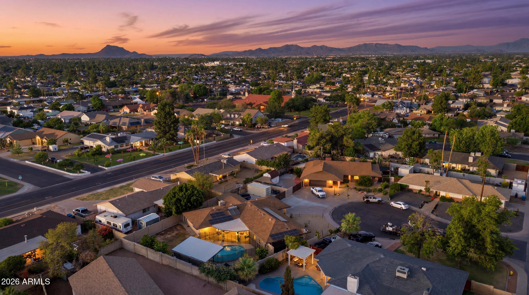
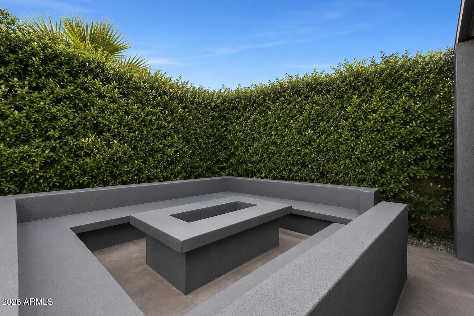
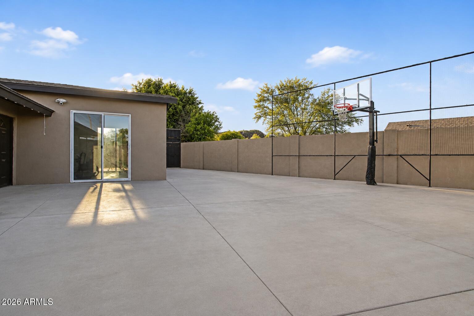
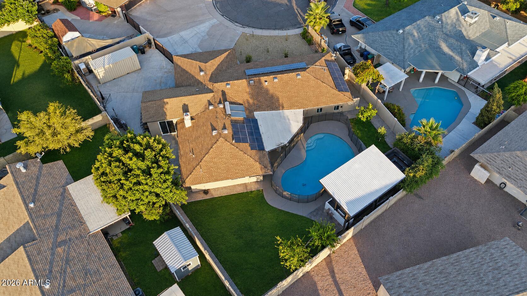
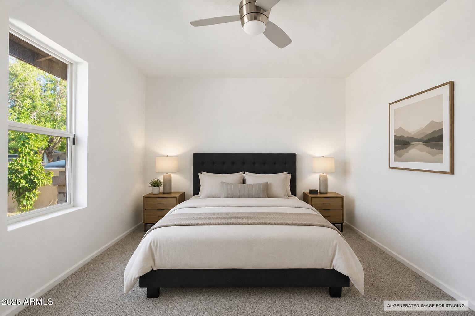
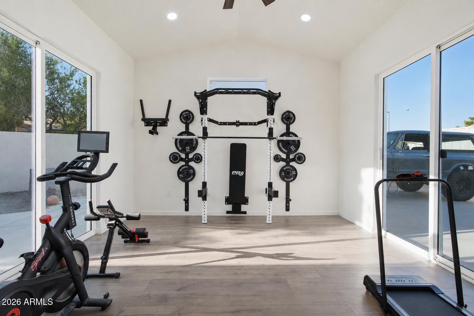
Situated on a HUGE cul-de-sac lot in a highly desirable Mesa neighborhood with top-rated schools, this beautifully remodeled home offers a split floor plan with 4 bedrooms plus a versatile gym/office. Highlights include **fully paid-off solar panels**, a newer A/C, 2020 roof, Tesla charger, newer dual-pane windows, fresh paint, updated fixtures, and a remodeled kitchen with granite slab countertops, white shaker cabinets, soft-close drawers, stainless steel appliances, pantry, and oversized laundry room. The backyard is a true resort-style oasis featuring an expansive paver patio, custom ramada with built-in BBQ, island and fireplace, fenced PebbleTec pool, basketball court, lush grass, mature citrus trees, RV gate, and an extended-length garage with epoxy floors and built-in cabinets. Situated on a HUGE cul-de-sac lot in a highly desirable Mesa neighborhood with top-rated schools, this beautifully remodeled home features a split floor plan with 4 bedrooms plus a versatile gym/ office addition. The updated interior includes 24'' tile, fresh accent paint, updated fixtures, fans, door hardware, newer dual-pane windows, a new roof (2020), newer A/C unit, and a Tesla charger. The remodeled kitchen offers granite slab countertops, white shaker cabinets with soft-close drawers, stainless steel appliances, a pantry, and an oversized laundry room with additional cabinetry and sink. Step outside to your own private backyard oasis featuring an expansive paved entertaining area, custom ramada with built-in BBQ, island and fireplace, fenced PebbleTec pool, basketball court, lush grass, mature citrus trees, RV gate with concrete pad, and an extended-length 2-car garage with epoxy floors, built-in cabinets, and service door. Move-in ready and designed for indoor-outdoor Arizona living.

Share Property

Location

2054 E DOWNING Street, Mesa, AZ 85213

Status

Sold

Date Sold

September 16, 2026
Erik Alvarez

Erik Alvarez

Features & Amenities

Interior

  • total bedrooms4
  • Total bathrooms2
  • full bathrooms2
  • Laundry room Gas Dryer Hookup, Wshr/Dry Hook Up Only
  • Flooring Carpet, Tile
  • APPLIANCES Built-in Microwave, Dishwasher, Electric Range, Electric Oven
  • other interior Features Quartz Countertops, High Speed Internet, Eat-in Kitchen, Full Bth Master Bdrm

Area & Lot

  • Status Sold
  • Date Sold September 16, 2026
  • Living Area2,404 Sq.Ft.
  • Lot Area0.3 Acres
  • MLS® ID7051239
  • TypeResidential
  • YEAR BUILT1979
  • NeighborhoodMesa
  • Architecture StylesRanch
  • View DescriptionCity, Mountain(s)
  • Elementary SchoolField Elementary School
  • Middle SchoolPoston Junior High School
  • High SchoolMountain View High School
  • School DistrictMesa Unified District

Exterior

  • STORIES1
  • Garage Space2.0
  • water SourcePublic
  • PoolOutdoor, Fenced, Heated
  • roofComposition
  • lot featuresEast/West Exposure, Desert Front, Cul-De-Sac, Grass Back, Irrigation Back
  • parkingAttached Garage, RV Gated, Garage Door Opener, Common, Electric Vehicle Charging Station(s)
  • HEAT TYPESolar, Hot Water, Forced Air, Ductless, Electric
  • AIR CONDITIONINGCentral Air, Ceiling Fan(s), ENERGY STAR Qualified Equipment, Ductless
  • sewerSewer - Public
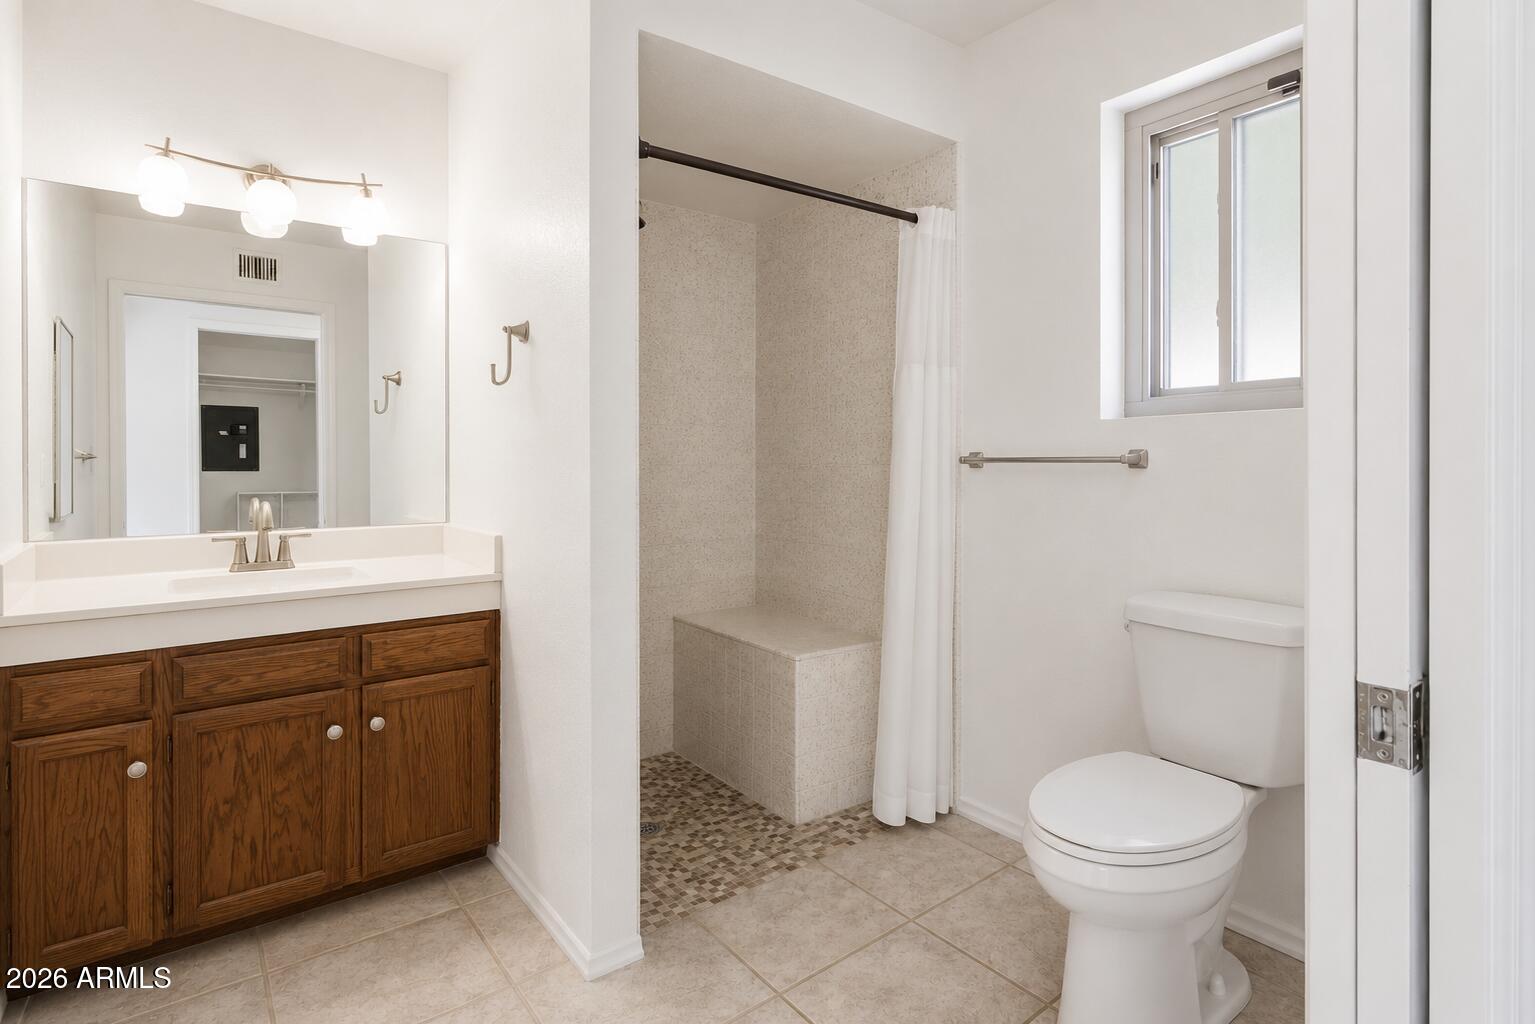
  • Disability FeaturesAccessible Door 32 in Wide, Bath Roll-In Shower, Bath Grab Bars, Accessible Hallway(s)
  • security FeaturesSecurity System Owned
  • other exterior FeaturesSport Court(s), Built-in Barbecue

Financial

  • Sales Price$635,000
  • Real Estate Tax $2,119/yr

Mesa

Explore

Work With Us

We are recognized leaders and widely regarded for delivering the highest level of personalized service to home buyers and sellers

Follow Us on Instagram