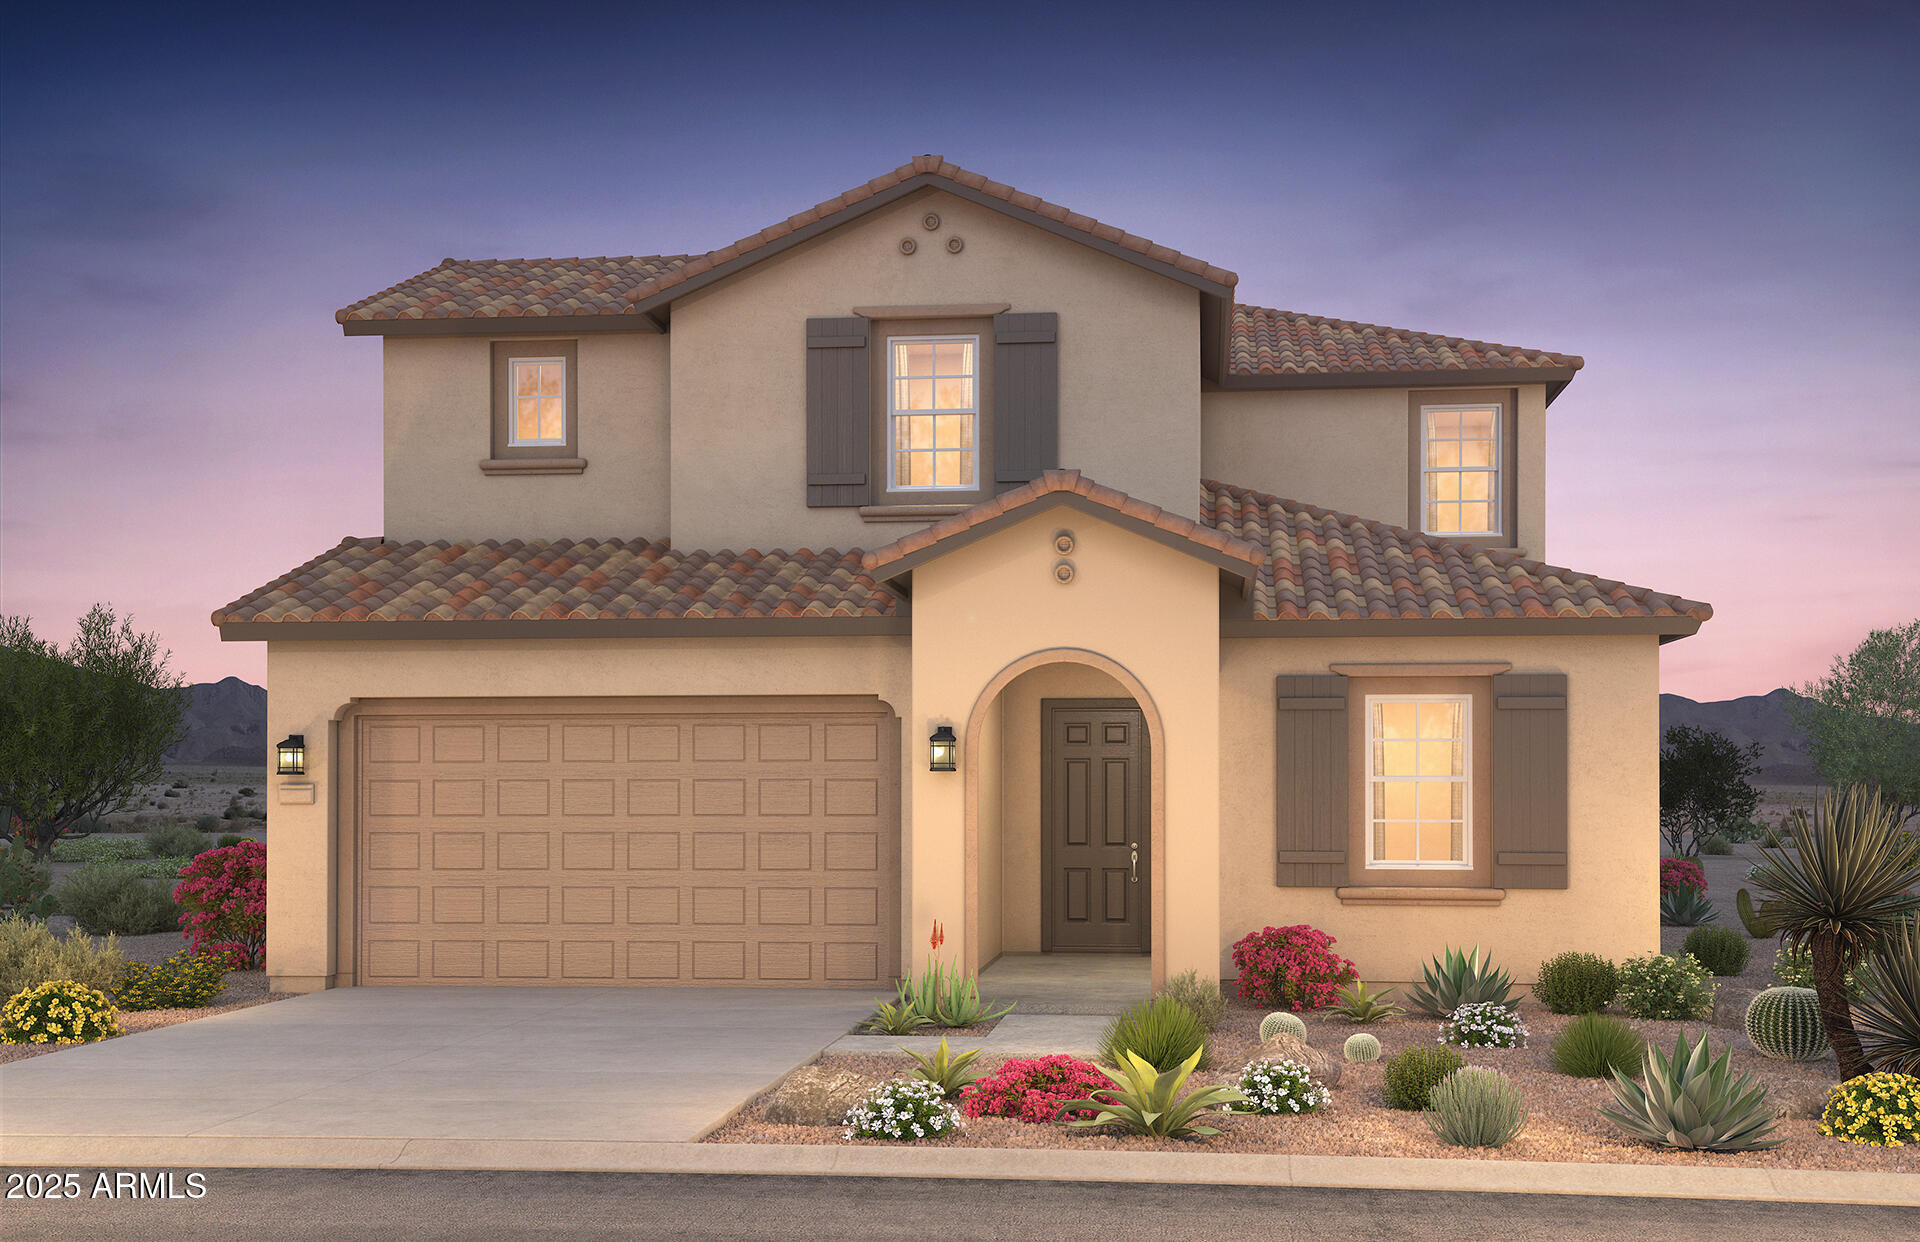
Two-story stucco home with a tiled roof, double garage, and desert landscaping at dusk.
18156 E Tiffany Drive
SEE ALL PHOTOS
Two-story stucco home with a tiled roof, double garage, and desert landscaping at dusk.
18156 E Tiffany Drive
Courtesy of PCD Realty, LLC, Albert Kingsbury Listing Contact: 480-391-6000 
Sold

18156 E Tiffany Drive

18156 E Tiffany Drive, Queen Creek, AZ 85142

$759,990
fields="estElectricityCost,countyRadonLevels,countyLowAirQualityDaysPerYear,floodZone,percentOwnerOccupied,populationZipCode,medianHouseholdIncome,overallClimateRisk,avgWorkCommuteTime,employmentRate,floodInsuranceCurrent,floodInsuranceRiskBased,maxAvailableInternetSpeed,percentPeopleAttainedBachelorDegreeOrHigher,percentRenterOccupied"
$759,990

18156 E Tiffany Drive

4 Beds 4 Baths 3,346 Sq.Ft. 6,000 Sq.Ft.

Description

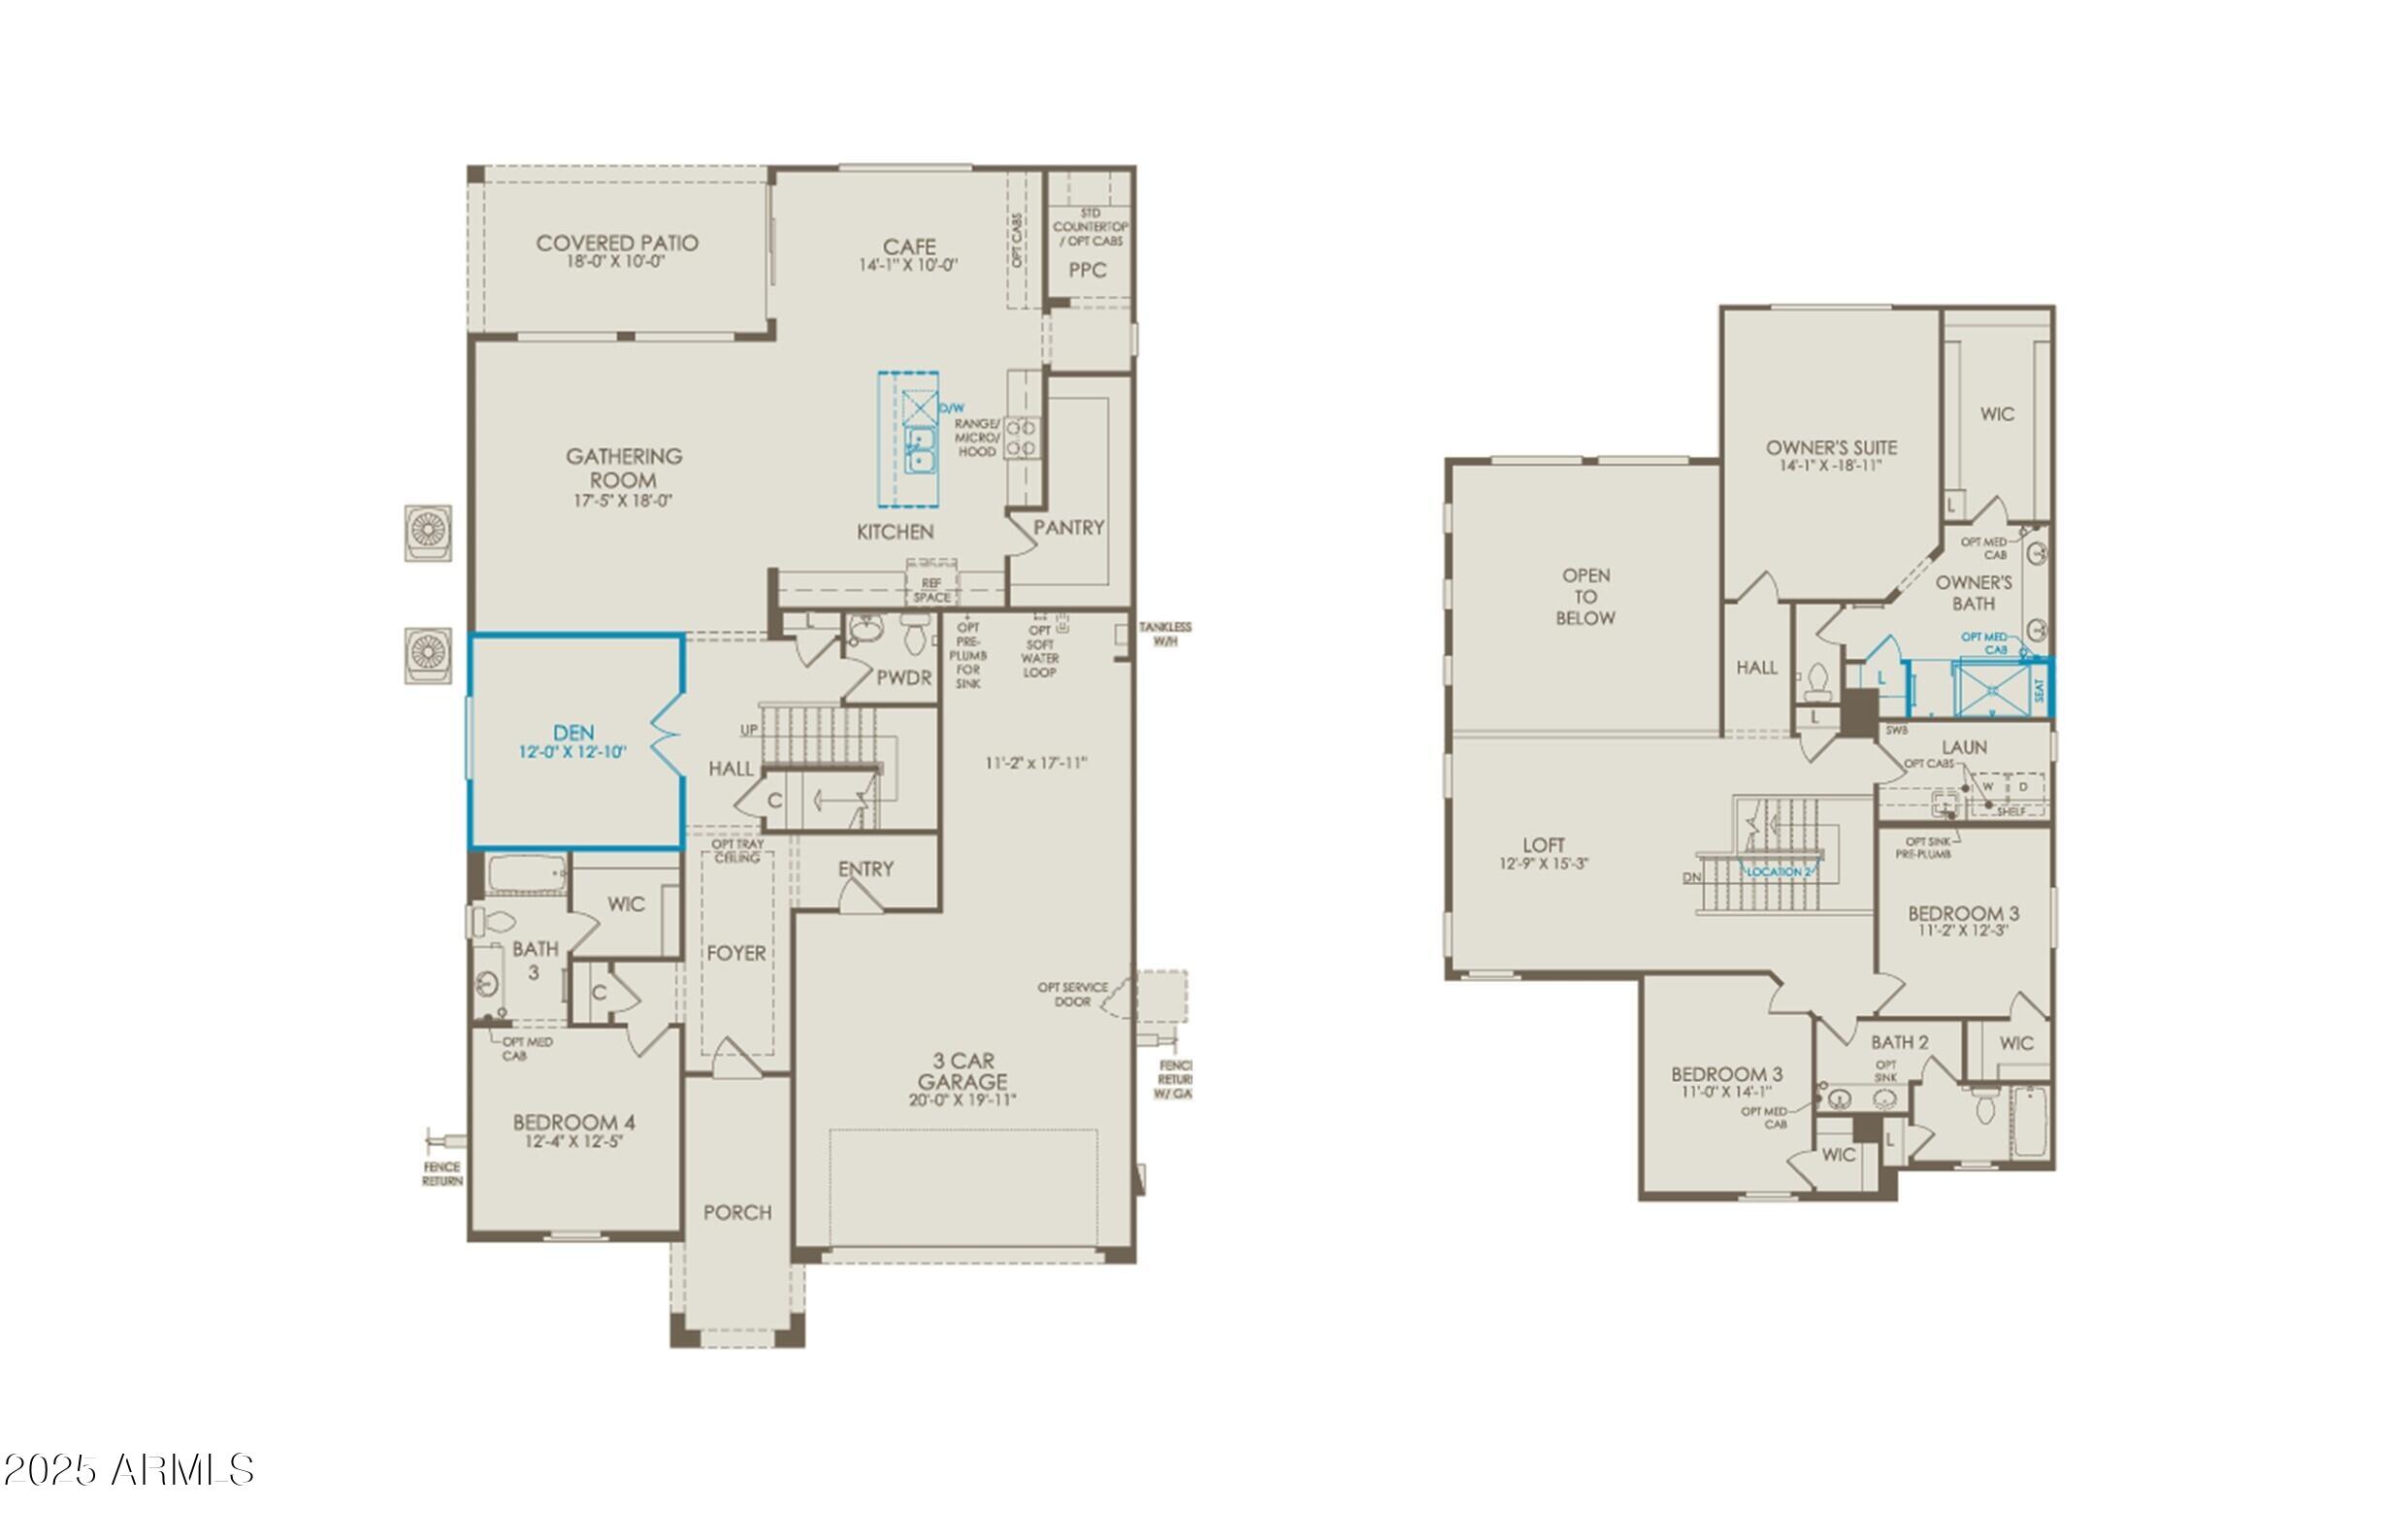
This distinctive Casoria home design showcases Elevation A and offers a thoughtfully designed layout with a downstairs guest suite, a chef's kitchen featuring a gas cooktop, and a glass walk-in shower in the owner's suite. Beautifully upgraded flooring, countertops, and cabinetry enhance the elegance throughout the home.

Share Property

Location

18156 E Tiffany Drive, Queen Creek, AZ 85142

Status

Sold

Date Sold

July 30, 2025
Alma Klechak

Alma Klechak

Features & Amenities

Interior

  • total bedrooms4
  • Total bathrooms4
  • full bathrooms3
  • half bathroom1
  • Laundry room Upstairs Laundry, Inside, Gas Dryer Hookup, Engy Star (See Rmks), Wshr/Dry Hook Up Only
  • Flooring Carpet, Tile
  • APPLIANCES Gas Stub for Range, Refrigerator, Built-in Microwave, Dishwasher, Disposal, Gas Cooktop, Built-In Gas Oven
  • other interior Features Walk-in Pantry, High Speed Internet, Granite Counters, Double Vanity, Upstairs, Breakfast Bar, 9 Flat Ceilings, Kitchen Island, 3/4 Bath Master Bdrm

Area & Lot

  • Status Sold
  • Date Sold July 30, 2025
  • Living Area3,346 Sq.Ft.
  • Lot Area6,000 Sq.Ft.
  • MLS® ID6881807
  • TypeResidential
  • YEAR BUILT2025
  • NeighborhoodGilbert
  • Architecture StylesRanch, Territorial/Santa Fe
  • Elementary SchoolDr. Gary and Annette Auxier Elementary School
  • Middle SchoolDr. Gary and Annette Auxier Elementary School
  • High SchoolDr. Camille Casteel High School
  • School DistrictChandler Unified District #80

Exterior

  • STORIES2
  • Garage Space2.5
  • water SourceCity Water
  • roofTile, Concrete
  • lot featuresNorth/South Exposure, Desert Front, Dirt Back, Auto Timer H 2 O Front
  • parkingGarage Door Opener, Direct Access
  • HEAT TYPENatural Gas
  • AIR CONDITIONINGCentral Air, Programmable Thmstat
  • sewerPublic Sewer

Financial

  • Sales Price$759,990
  • Real Estate Tax $37/yr
  • HOA $121/mo

Gilbert

Explore

Work With Us

We are recognized leaders and widely regarded for delivering the highest level of personalized service to home buyers and sellers

Follow Us on Instagram